
Search results for "Sipping" in Home Design Ideas


Find the right local pro for your project
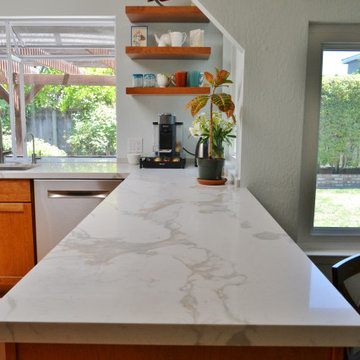
 Vision Design
A basic remodel with rearranged appliance and workspace locations made a remodel that started with a roof leak into a real gem.
Eat-in kitchen - mid-sized contemporary u-shaped medium tone wood floor and brown floor eat-in kitchen idea in San Francisco with an undermount sink, recessed-panel cabinets, medium tone wood cabinets, quartz countertops, white backsplash, quartz backsplash, stainless steel appliances and white countertops
Eat-in kitchen - mid-sized contemporary u-shaped medium tone wood floor and brown floor eat-in kitchen idea in San Francisco with an undermount sink, recessed-panel cabinets, medium tone wood cabinets, quartz countertops, white backsplash, quartz backsplash, stainless steel appliances and white countertops

 BCdesignbuild
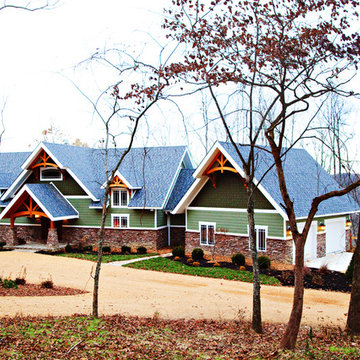
Example of a large arts and crafts green two-story mixed siding exterior home design in Other with a shingle roof
 Vision Design
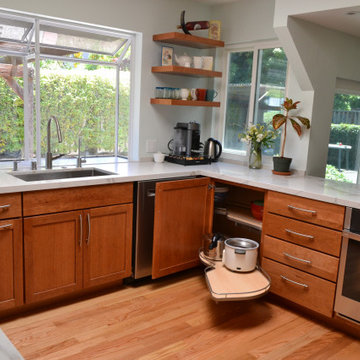
A basic remodel with rearranged appliance and workspace locations made a remodel that started with a roof leak into a real gem.
Mid-sized trendy u-shaped medium tone wood floor and brown floor eat-in kitchen photo in San Francisco with an undermount sink, recessed-panel cabinets, medium tone wood cabinets, quartz countertops, white backsplash, quartz backsplash, stainless steel appliances and white countertops
Mid-sized trendy u-shaped medium tone wood floor and brown floor eat-in kitchen photo in San Francisco with an undermount sink, recessed-panel cabinets, medium tone wood cabinets, quartz countertops, white backsplash, quartz backsplash, stainless steel appliances and white countertops

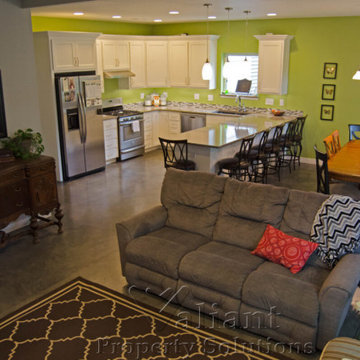
 Valiant Home Additions
Inspiration for an open concept concrete floor and gray floor family room remodel in Other with gray walls
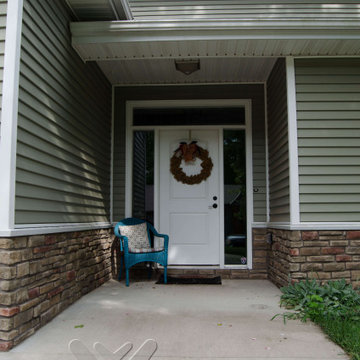
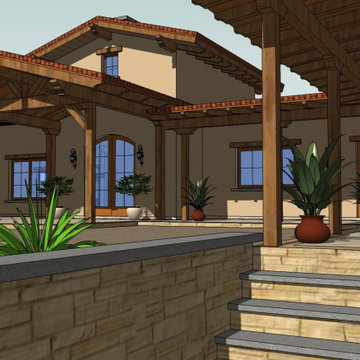

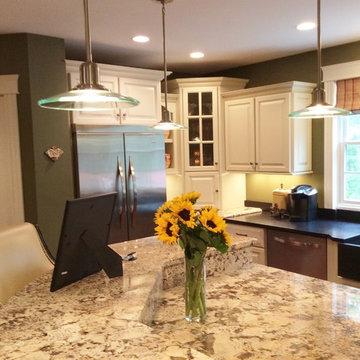
 The House of Lights
HOL
Inspiration for a large timeless u-shaped ceramic tile eat-in kitchen remodel in Portland Maine with a farmhouse sink, white cabinets, granite countertops, stainless steel appliances and an island
Inspiration for a large timeless u-shaped ceramic tile eat-in kitchen remodel in Portland Maine with a farmhouse sink, white cabinets, granite countertops, stainless steel appliances and an island
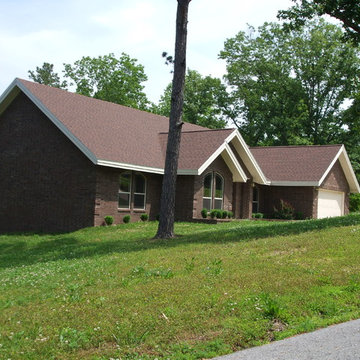
 Energy-Smart Custom Homes
Mid-sized elegant brown one-story brick exterior home photo in Other with a shingle roof
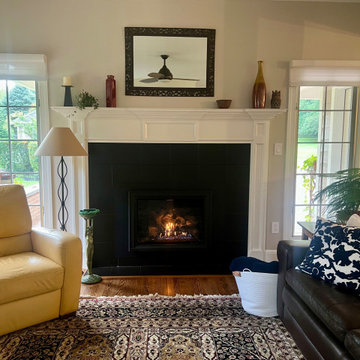

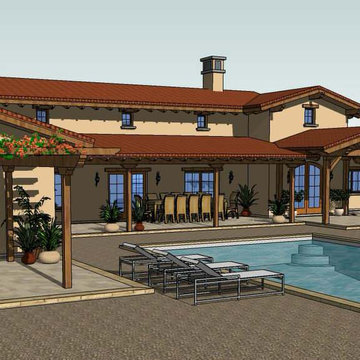

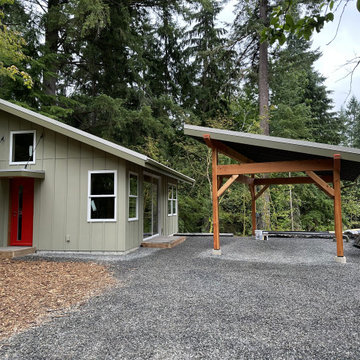
 Sno Valley Cottages
This one of a kind custom vanity was built by master cabinet maker Frank Dowling for this project. The material for the vanity is Hemlock and the tree was milled on site prior to construction of the house. The countertop is a Spruce slab that came from another nearby tree in the Snoqulamie Valley.
 J. Peterson Design, LLC
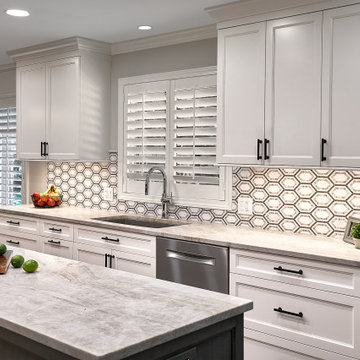
This thoughtfully designed kitchen combines timeless aesthetics with functional elegance. The bright white cabinetry provides a crisp and clean backdrop, beautifully complemented by a textured hexagon backsplash that adds depth and visual interest. The oversized island, featuring a soft gray finish, creates a striking contrast while offering ample workspace and storage. The integrated beverage bar, complete with glass-front cabinets, LED lighting, and a beverage cooler, elevates the functionality of the space, making it perfect for entertaining. A cozy breakfast nook with a built-in window bench completes this inviting and versatile kitchen.


 Vision Design
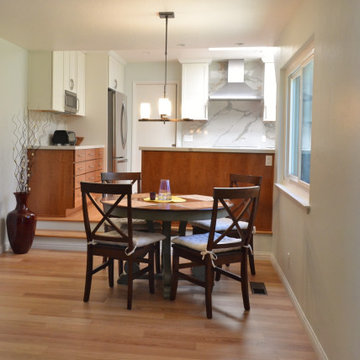
A basic remodel with rearranged appliance and workspace locations made a remodel that started with a roof leak into a real gem.
Inspiration for a mid-sized contemporary u-shaped medium tone wood floor and brown floor eat-in kitchen remodel in San Francisco with an undermount sink, recessed-panel cabinets, medium tone wood cabinets, quartz countertops, white backsplash, quartz backsplash, stainless steel appliances and white countertops
Inspiration for a mid-sized contemporary u-shaped medium tone wood floor and brown floor eat-in kitchen remodel in San Francisco with an undermount sink, recessed-panel cabinets, medium tone wood cabinets, quartz countertops, white backsplash, quartz backsplash, stainless steel appliances and white countertops
24