
Search results for "Sipping" in Home Design Ideas

 CC Woodcrafters of New England

Welcome to this charming, high-style kitchen featuring Benjamin Moore paint in “everglades” to show off a one-of-a-kind look. How about that antique stove and drop-in sink? Those throw backs plus the shabby chic crystal chandeliers make this kitchen one of our all-time favorites. Soapstone counter tops provide a stunning contrast to the painted cabinetry. Inset doors with barrel hinges highlight the character of this CCW Custom remodel. Classic decorative ends polish the look as the beaded inside edge detail of the doors add depth and dimension. Blind corner storage makes good use of every inch as does the intelligently hidden double trash pullout. This alluring country design makes us want to pull up a stool at the counter and sip sweet tea from a mason jar.
 palaestra
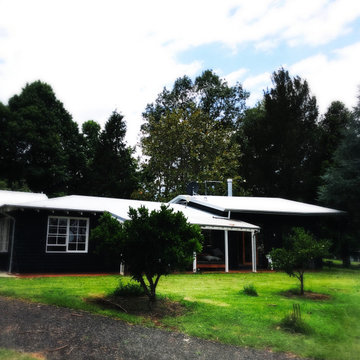
A low existing eave that cut every room off from the established garden & valley views was intermittently altered or removed. This brought more sun to rooms otherwise unchanged in the renovation. The new room was given a higher roof line lifting to the north to maximise solar gain.
Find the right local pro for your project
 Tomlinson Designs
Vantage Point Aerial Photography, LLC
Example of a small minimalist gray one-story concrete fiberboard exterior home design in Denver with a shed roof
Example of a small minimalist gray one-story concrete fiberboard exterior home design in Denver with a shed roof
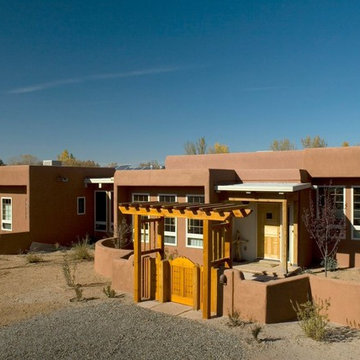
 Sunlight Homes
Inspiration for a large southwestern brown one-story adobe exterior home remodel in Albuquerque
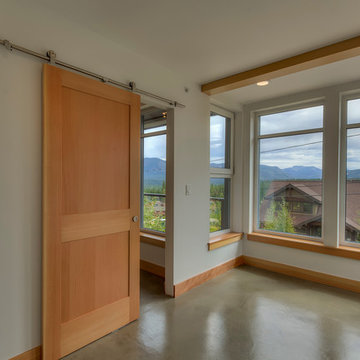


 Whistler Builder
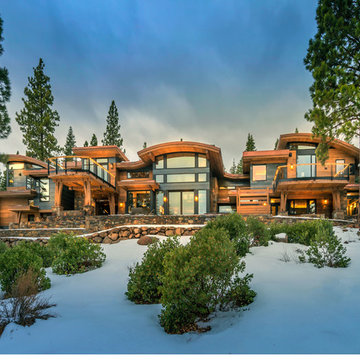
Our clients wanted to maximize the potential of this dramatically-placed home site while incorporating modern, energy-saving materials.
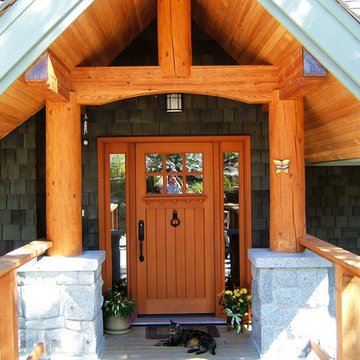
Don Stuart Architecture designed the perfect custom home that took full advantage of the parameters of this Spring Creek lot, while connecting beautifully with the dramatic north, west, and southern views.
The home was built using customized Energreen Structural Insulated Panels (SIPs), and is one of the most energy efficient homes in the valley. The home also features a Heat Recovery Ventilation system, and has very high insulative properties and sound qualities.
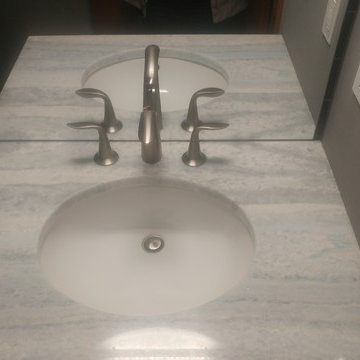
Khyber Lane is modern and extremely energy-efficient, but it is also a comfortable and beautiful place to live. Rich warm-toned wood beams and mouldings accent the open living spaces, while the natural slate flooring complements the beauty of the hardwood throughout. The luxury of the ensuite bathroom is the perfect setting for a relaxing soak after a day on the slopes.
Our clients are extremely pleased with their beautiful mountain custom home.
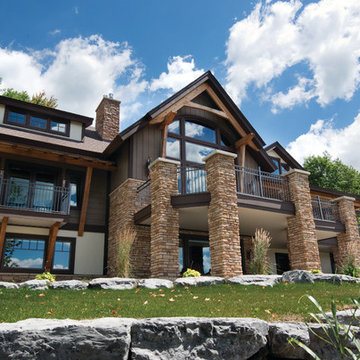
 Timberbuilt, Inc.
Sandra Kicman
Large craftsman brown two-story mixed siding gable roof idea in New York
Large craftsman brown two-story mixed siding gable roof idea in New York
 Tamarack Construction Co. Inc.
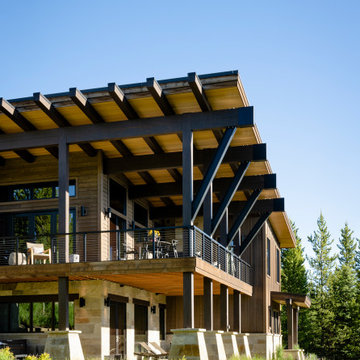
Exposed structural timber beams create dramatic architecture while framing incredible mountain views. This custom outdoor living space was designed for both beauty and long-lasting performance by Tamarack Construction.
 Griggstown Construction Co.
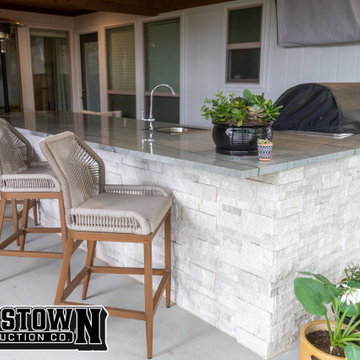
Elevate your outdoor entertainment with our expertly designed enclosure addition, complete with a sophisticated outdoor bar. This space, crafted with meticulous attention to detail, promises a sanctuary for relaxation and celebration. Sip on your favorite drink, shielded from the elements, while still soaking in the ambiance of the outdoors. It's the perfect blend of style, function, and luxury.
 Advance Design Studio, Ltd.
This 1930's Barrington Hills farmhouse was in need of some TLC when it was purchased by this southern family of five who planned to make it their new home. The renovation taken on by Advance Design Studio's designer Scott Christensen and master carpenter Justin Davis included a custom porch, custom built in cabinetry in the living room and children's bedrooms, 2 children's on-suite baths, a guest powder room, a fabulous new master bath with custom closet and makeup area, a new upstairs laundry room, a workout basement, a mud room, new flooring and custom wainscot stairs with planked walls and ceilings throughout the home.
The home's original mechanicals were in dire need of updating, so HVAC, plumbing and electrical were all replaced with newer materials and equipment. A dramatic change to the exterior took place with the addition of a quaint standing seam metal roofed farmhouse porch perfect for sipping lemonade on a lazy hot summer day.
In addition to the changes to the home, a guest house on the property underwent a major transformation as well. Newly outfitted with updated gas and electric, a new stacking washer/dryer space was created along with an updated bath complete with a glass enclosed shower, something the bath did not previously have. A beautiful kitchenette with ample cabinetry space, refrigeration and a sink was transformed as well to provide all the comforts of home for guests visiting at the classic cottage retreat.
The biggest design challenge was to keep in line with the charm the old home possessed, all the while giving the family all the convenience and efficiency of modern functioning amenities. One of the most interesting uses of material was the porcelain "wood-looking" tile used in all the baths and most of the home's common areas. All the efficiency of porcelain tile, with the nostalgic look and feel of worn and weathered hardwood floors. The home’s casual entry has an 8" rustic antique barn wood look porcelain tile in a rich brown to create a warm and welcoming first impression.
Painted distressed cabinetry in muted shades of gray/green was used in the powder room to bring out the rustic feel of the space which was accentuated with wood planked walls and ceilings. Fresh white painted shaker cabinetry was used throughout the rest of the rooms, accentuated by bright chrome fixtures and muted pastel tones to create a calm and relaxing feeling throughout the home.
Custom cabinetry was designed and built by Advance Design specifically for a large 70” TV in the living room, for each of the children’s bedroom’s built in storage, custom closets, and book shelves, and for a mudroom fit with custom niches for each family member by name.

The ample master bath was fitted with double vanity areas in white. A generous shower with a bench features classic white subway tiles and light blue/green glass accents, as well as a large free standing soaking tub nestled under a window with double sconces to dim while relaxing in a luxurious bath. A custom classic white bookcase for plush towels greets you as you enter the sanctuary bath.

 Wilde North
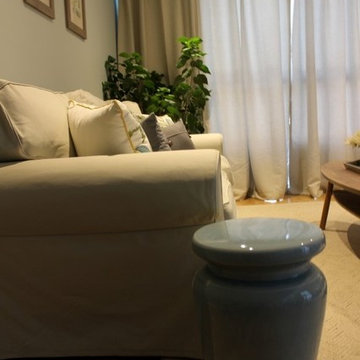
A cozy living room is what we created here for our client. A space for her to relax and sip wine, read and chill. Neutrals, gingham, prints and texture was used to turn this other cold space into a warm and cozy nook.
 Mountain Construction Enterprises

Hand hewn logs are enhanced by poplar bark and wood furniture
Bedroom - small rustic master carpeted bedroom idea in Charlotte
Bedroom - small rustic master carpeted bedroom idea in Charlotte
 FRAME design co.
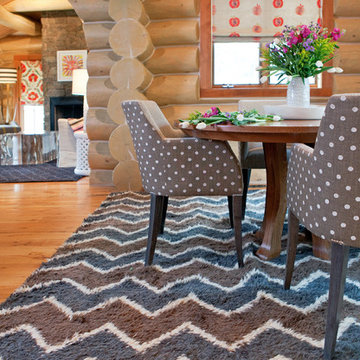
With the rest of the house awash in color, we kept the dining room to a minimum. Earth tones connect the various patterns, and the rug is the kind you want to sink your toes into while sipping coffee on a Sunday morning. Photographer: Carrie Patterson
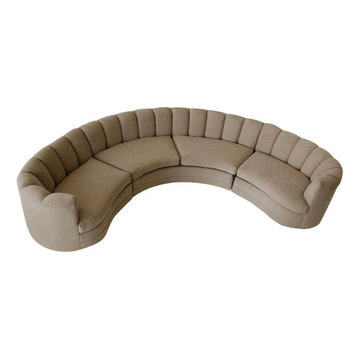
 Your Space Furniture - Custom Sofa Factory Direct!
Solaris Sectional Sofa - From $3999.00
Dimensions: Custom
Can be ordered in custom size, twenty-four configurations, choice of cushion fill, seat firmness, decorative trim, wood finish and fabric. Please submit Request Custom Quote Form for custom pricing shipping rates and special requests. If you have a difficult area to design for, want to go COM, or just want an exclusive, different design, please, call Customer Service (214) 984-4128.
Custom Sofas, as uniques as you are. Every living space is distinctive, every family room has a different function, need and style. We are not all built the same, which is why at Your Space Furniture, we feature the most exceptional array of custom upholstery. Find that perfect configuration and comfort level. Whether your sofa needs to withstand the pillow fights of little ones, or simply provide the luxurious support needed while sipping a glass of wine at the end hard day. Whether it is high end or low end, let us help find your perfect seating area at the price you can afford. . . let's get designing. Manufacturer direct savings!

 Barton Legacy Builders
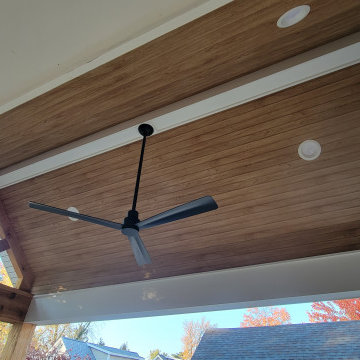
This project included a tear-down of existing deck and SIP, rebuilding in a slightly larger size with a fully-roofed deck, stone columns, composite decking, tray and vaulted ceilings with wainscoting and shiplap treatments throughout, open custom cedar gable, and a full Four-Seasons room above.

94