
Search results for "Sipping" in Home Design Ideas
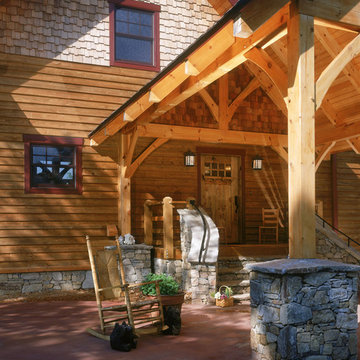
 Mountain Construction Enterprises
A closer look at the portico.
Inspiration for a huge craftsman brown three-story wood exterior home remodel in Charlotte
Inspiration for a huge craftsman brown three-story wood exterior home remodel in Charlotte
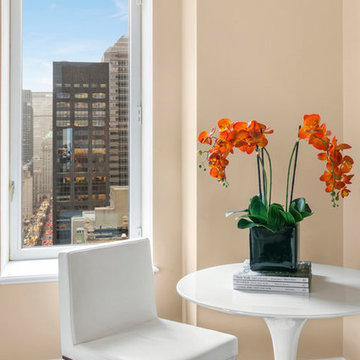
 Posh Exclusive Interiors
Sip coffee in Manhattan style with a small table tucked in the corner
Dining room - contemporary dining room idea in New York
Dining room - contemporary dining room idea in New York

Find the right local pro for your project
 Mountain Construction Enterprises
The loft/ bedroom has folding shutters for privacy
Inspiration for a craftsman loft-style medium tone wood floor living room remodel in Charlotte with a standard fireplace, a stone fireplace and purple walls
Inspiration for a craftsman loft-style medium tone wood floor living room remodel in Charlotte with a standard fireplace, a stone fireplace and purple walls
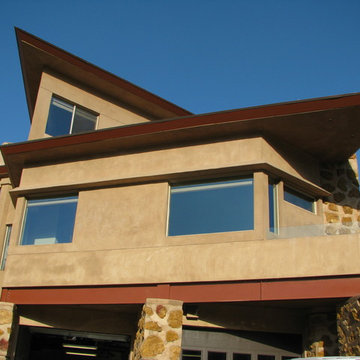
 Earth Bound Homes
The exterior of the home is an amazing compilation of triangles, composing an intricate network of overlapping shapes, yielding numerous outdoor, elevated spaces with expansive views of the surrounding vineyard., the pool and the 15 thousand gallons of well water and the abundant solar panels.
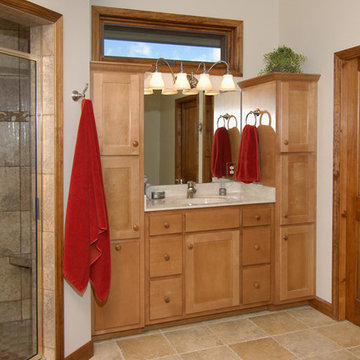 Mountain Construction Enterprises
Contemporary bath room
Inspiration for a mid-sized contemporary master brown tile and ceramic tile ceramic tile alcove shower remodel in Charlotte with an integrated sink, recessed-panel cabinets, medium tone wood cabinets, soapstone countertops and beige walls
Inspiration for a mid-sized contemporary master brown tile and ceramic tile ceramic tile alcove shower remodel in Charlotte with an integrated sink, recessed-panel cabinets, medium tone wood cabinets, soapstone countertops and beige walls

 Ultimate Kitchens & Bathrooms
Here in this Port Melbourne apartment, we have achieved a complete kitchen transformation for a foodie who loves to wine and dine with friends. No matter where you live, this shade of blue will transport you straight to the coast. Since this space opens onto the living space, they have used this stunning colour on all joinery -from the island to the integrated refrigerator panel. The kitchen brings up all the blue with the clever use of this leaf pattern tiled splash back, adding a fresh and progressive element.
Warm timber open shelving creating a moody feel with this impressive home bar, complete with beer & wine fridge, wine rack and all your bar storage for a party or just a relaxing sip before bed
Integrating the timber dining table, paired with the balloon backed chairs has created a clever use of space in this apartment setting.
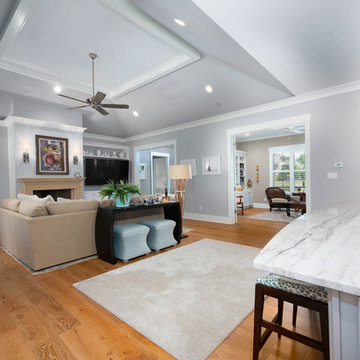
 Buchanan Construction
A Golfers Dream comes to reality in this amazing home located directly adjacent to the Golf Course of the magnificent Kenmure Country Club. Life is grand looking out anyone of your back windows to view the Pristine Green flawlessly manicured. Science says beautiful Greenery and Architecture makes us happy and healthy. This homes Rear Elevation is as stunning as the Front with three gorgeous Architectural Radius and fantastic Siding Selections of Pebbledash Stucco and Stone, Hardy Plank and Hardy Cedar Shakes. Exquisite Finishes make this Kitchen every Chefs Dream with a Gas Range, gorgeous Quartzsite Countertops and an elegant Herringbone Tile Backsplash. Intriguing Tray Ceilings, Beautiful Wallpaper and Paint Colors all add an Excellent Point of Interest. The Master Bathroom Suite defines luxury and is a Calming Retreat with a Large Jetted Tub, Walk-In Shower and Double Vanity Sinks. An Expansive Sunroom with 12′ Ceilings is the perfect place to watch TV and play cards with friends. Sip a glass of wine and enjoy Dreamy Sunset Evenings on the large Paver Outdoor Living Space overlooking the Breezy Fairway
 K Two Designs, Inc.

Dining turned into a intimate breakfast nook and coffee sipping area. It is multi-functional with a desk on the other side. The coffee bar is just steps away from the breakfast area.
 CC Woodcrafters of New England

Welcome to this charming, high-style kitchen featuring Benjamin Moore paint in “everglades” to show off a one-of-a-kind look. How about that antique stove and drop-in sink? Those throw backs plus the shabby chic crystal chandeliers make this kitchen one of our all-time favorites. Soapstone counter tops provide a stunning contrast to the painted cabinetry. Inset doors with barrel hinges highlight the character of this CCW Custom remodel. Classic decorative ends polish the look as the beaded inside edge detail of the doors add depth and dimension. Blind corner storage makes good use of every inch as does the intelligently hidden double trash pullout. This alluring country design makes us want to pull up a stool at the counter and sip sweet tea from a mason jar.
 StoneUnlimited Kitchen and Bath Remodeling
Sip into Style: Maple Latte Remodel
Kitchens are often the centerpiece of our homes, a place where culinary creativity meets family gatherings. Yet, many kitchens fall victim to outdated designs and worn-out finishes. If you’re feeling uninspired by your current space, it’s time to consider a remodel that can elevate your kitchen from drab to fab.
Let’s explore how we transformed this client’s kitchen into a posh, stylish retreat that featured a combination of stunning materials and thoughtful design choices that truly elevated the space.
Creating an Open Concept
One of the most significant changes anyone can make in a home remodel is to modify or remove walls. Even though there were two points of entry into this client’s kitchen, the space was closed off. Opening up the wall instantly created a more open and inviting layout that allowed for the installation of a large island. Eliminating the barrier between the kitchen and the adjacent living area, provides a seamless flow that is perfect for entertaining guests or simply keeping an eye on the kids while cooking dinner.
A Showstopping Island
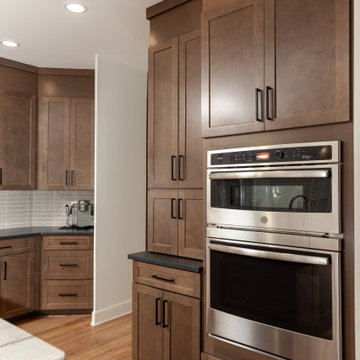
At the heart of this kitchen remodel is an expansive 9 ft. island, designed to be both functional and aesthetically pleasing. The island features a stunning White Pearl natural quartzite countertop that radiates elegance. With its unique veining and shimmering finish, this stone serves as a beautiful focal point and adds a touch of luxury to the space. A beverage cooler and dishwasher are tucked underneath, concealed from the view of the living area. Three 12” deep and 36” wide cabinets line the front of the island providing additional hidden storage. This multifunctional design makes the island an essential part of daily life in the kitchen, making it a cozy spot for casual dining or morning coffee.
Complementary Perimeter Countertops
To enhance the overall look, the perimeter countertops are topped with Silestone Eternal Charcoal. This material offers a striking contrast to the lighter island, featuring rich, dark hues that ground the space and create depth. The durability and easy maintenance of Silestone make it an ideal choice for busy kitchens, ensuring that the surfaces remain beautiful and functional for years to come.
Beautiful Cabinetry
The cabinetry in this remodel plays a pivotal role in both style and storage. We opted for Waypoint Cabinetry in a Maple Latte finish, which adds warmth and sophistication to the kitchen. The soft, neutral tones of the cabinetry complement the countertops beautifully and create a cohesive look throughout the space. The cabinets are thoughtfully designed to provide ample storage, with pull-out shelves and organizers that maximize accessibility.
Finishing Touches
No remodel is complete without the right finishing touches. We chose sleek, modern matte black Top Knobs hardware that enhances the cabinetry's clean lines while adding a touch of contemporary flair. The 2 ½” x 10” San Marcos Tortora stylish backsplash tile, a striking black hood with brushed gold accents and brushed gold large pendant lighting tie together the colors and textures of the room, adding visual interest.
The Result: A Dream Kitchen
The result of this kitchen remodel is nothing short of spectacular. The combination of the open layout, stunning island, and thoughtful materials creates a space that is both functional and beautiful.
Whether you’re considering a full kitchen remodel or simply looking for inspiration, this project highlights the transformative power of thoughtful design and quality materials. If you’re ready to create your dream kitchen, don’t hesitate to contact us so that we can help bring your vision to life. Happy remodeling!
Cabinetry: Waypoint Living Spaces: Maple Latte Stain Finish
Countertops: Stone Showcase - Atlanta Natural Quartzite White Pearl &
Engineered Quart Silestone by Cosentino Eternal Charcoal
Tile: San Marcos Tortora B&F Ceramics Design Showroom Inc.
Faucets: Delta Faucet
 Shana Luther
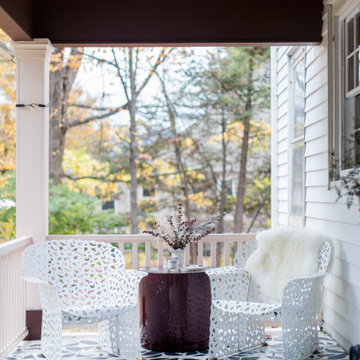
Back porch design was part of the Kingston Design Connections Showhouse. My vision immediately centered around three words: cozy, warm and escape. I imaged this porch as a serene retreat- a space where you can sip tea while basking in the glory of the large backyard. It's where an impromptu glass of wine with a close friend feels like an indulgent escape from the everyday chaos.
Hand painted floor mural by the talented Marcie Paper.
 H2D Architecture + Design

Designed to take advantage of its waterfront setting on Guemes Island, this home features a dramatic lift-and-slide door system spanning the full length of the kitchen, living, and dining areas, creating a seamless connection between the interior spaces and the view deck beyond. When opened, there are uninterrupted views of the water and seamless connection between indoor and outdoor living.
The home’s modern shoreline aesthetic is expressed through clean architectural lines, natural materials, and a warm, restrained palette that complements the coastal landscape. Exposed structural beams paired with a high-performance SIP roof system provide both energy efficiency and visual warmth, bringing texture and rhythm to the open living spaces while celebrating the structure of the home itself.
+ Architecture: H2D Architecture + Design
+ Interior Design: Karlee Coble Interiors
+ Built by: Carlisle Classic Homes
+ Photography: Chad Coleman Photography
www.h2darchitects.com
 Your Space Furniture - Custom Sofa Factory Direct!
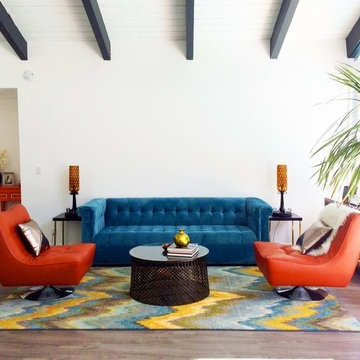
Custom Sofas, as unique as you are. Every living space is distinctive, every family room has a different function, need, and style. They are not all built the same, which is why at Your Space Furniture, we feature the most exceptional array of custom upholstery. Find that perfect configuration and comfort level! Whether your sofa needs to withstand the pillow fights of little ones, or simply provide the luxurious support needed while sipping a glass of wine at the end of hard day, whether it is high end or low end, let us help find your perfect seating area at the price you can afford. . . let's get designing! Manufacturer direct savings!

 Tomlinson Designs
Vantage Point Aerial Photography, LLC
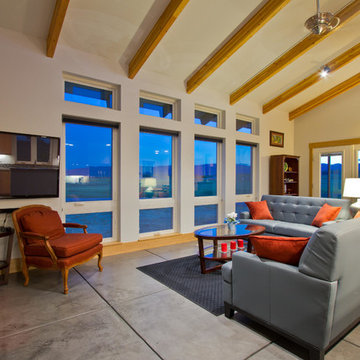
Living room - modern living room idea in Denver
Living room - modern living room idea in Denver
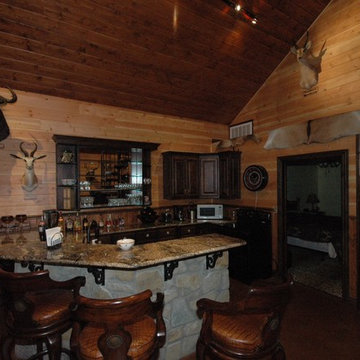

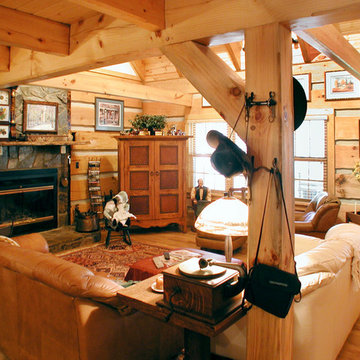 Mountain Construction Enterprises
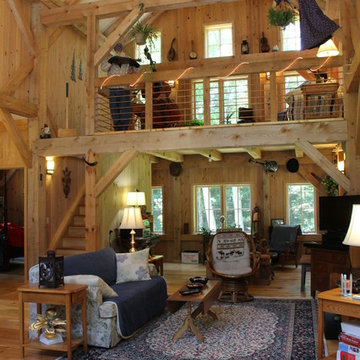
Log cabin great room
Small mountain style open concept medium tone wood floor living room photo in Charlotte with a standard fireplace, a stone fireplace and no tv
Small mountain style open concept medium tone wood floor living room photo in Charlotte with a standard fireplace, a stone fireplace and no tv
 Mountain Construction Enterprises
Large farmhouse l-shaped medium tone wood floor eat-in kitchen photo in Charlotte with a farmhouse sink, beaded inset cabinets, medium tone wood cabinets, concrete countertops, blue backsplash, metal backsplash, stainless steel appliances and an island

 Bertolami Engineering & Comfort Casitas
Example of a mid-sized beige one-story exterior home design in San Francisco with a green roof
93