
Search results for "Sipping" in Home Design Ideas
 Regency Builders Inc.
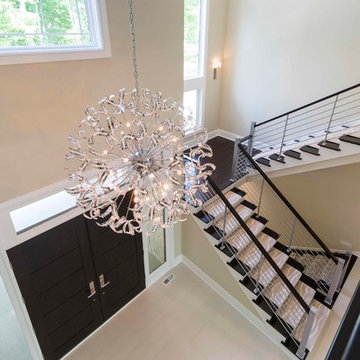
This magnificent one-of-a-kind home has much to offer a busy family. A bright and airy contemporary design, complimented by warm wood, embraces both formal and casual living and dining spaces. Two levels are accessible by separate staircases. Three master suites on the second floor connect by an open walkway overlooking the great room below to the main master suite with two walk-in closets, an office center and spa retreat bathroom. The master bedroom balcony allows a wonderful retreat to relax, sip a cup of coffee, and read the daily newspaper.

 Studio Mirae
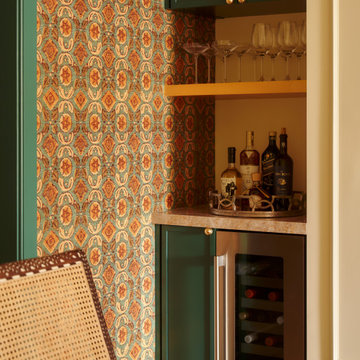
Custom picture moulding in the shape of the Taj Mahal's arches sets the tone of this Chai Tea Sipping Sitting Room with a brass cocktail table, bone inlay sitting chairs and a gorgeous ornate chandelier from Visual Comfort. The yellow Golran rug also adds contract with the Varanasi Wallpaper peeking through the side.
Find the right local pro for your project
 Camden Grace LLC
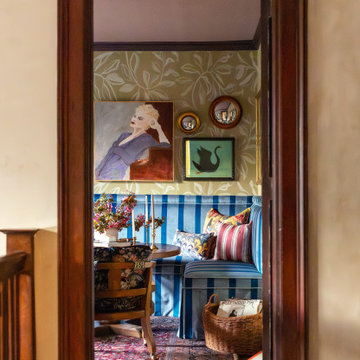
Our Music Lounge is located on the second floor of a stunning 100+ year-old Tudor-style residence in Hartford, CT—part of the 2025 Junior League of Hartford Designer Show House. When designing the space, we set out to celebrate Connecticut-based female artists. The room began with two key elements: a leafy, organic grasscloth wallpaper by Goshen artist Sarah Von Dreele, and an original painting titled Torch Singer by West Hartford’s Sandy Welch. Sandy’s portrait became the driving inspiration behind the color palette and the mood of the room.
The woman in the painting feels completely at ease—confident, expressive, and immersed in the music. We envisioned a well-traveled couple living here, wanting this space to evoke a cozy Parisian café tucked within their historic home—a moody, romantic retreat layered with stories. Most evenings, we imagine them here, unwinding to vintage records on the gramophone, sipping bourbon hot toddies by candlelight, and dreaming up their next overseas adventure. The room is intimate, eclectic, and richly layered—evoking nostalgia, warmth, and quiet indulgence. If cigarettes were still in fashion, this would be the room to lean back, light up, and lose track of time.
 Mountain Construction Enterprises
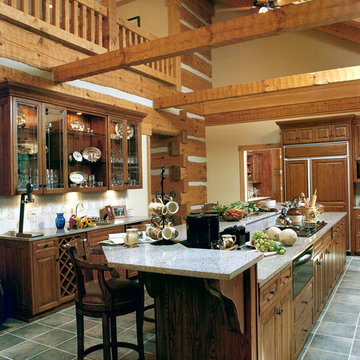
Kitchen with tile and granite
Inspiration for a large rustic u-shaped ceramic tile eat-in kitchen remodel in Charlotte with an undermount sink, raised-panel cabinets, medium tone wood cabinets, granite countertops, multicolored backsplash, ceramic backsplash, paneled appliances and an island
Inspiration for a large rustic u-shaped ceramic tile eat-in kitchen remodel in Charlotte with an undermount sink, raised-panel cabinets, medium tone wood cabinets, granite countertops, multicolored backsplash, ceramic backsplash, paneled appliances and an island
 Al Salzano, Architect
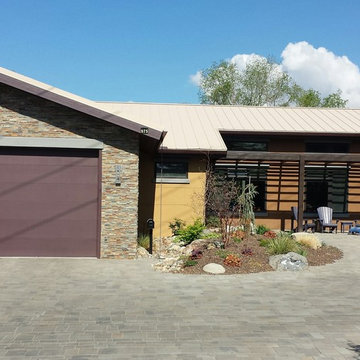
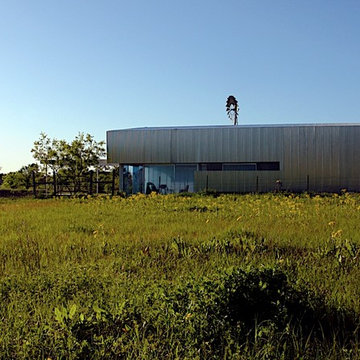
Contemporary Custom Residence utilizing Sandwich Insulated Panel (SIP) construction and other Green Building Solutions
Example of a small yellow one-story stucco exterior home design in Other with a metal roof
Example of a small yellow one-story stucco exterior home design in Other with a metal roof

 Gordon Reese Design Build
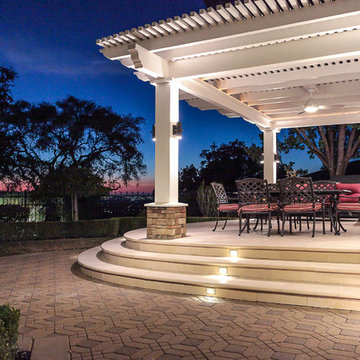
These Clayton homeowners transformed their backyard space by adding a delightful deck. They worked with the existing architectural look of columns, stone and tile to recreate this dream space. They took their ideas and worked with our 3D designer to see photo realistic views. That way, they could know exactly what they were creating. And they knew their investment range well before construction. Now they enjoy their backyard much more, sipping wine and having hor d'oeuvres with friends. Imagine watching the sunset in this backyard!
Marilyn Cunningham Photography
 Archadeck of Nova Scotia
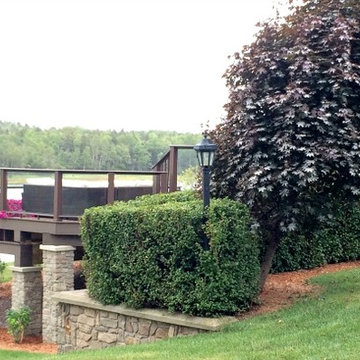
At Archadeck of Nova Scotia we love any size project big or small. But, that being said, we have a soft spot for the projects that let us show off our talents! This Halifax house was no exception. The owners wanted a space to suit their outdoor lifestyle with materials to last far into the future. The choices were quite simple: stone veneer, Timbertech composite decking and glass railing.
What better way to create that stability than with a solid foundation, concrete columns and decorative stone veneer? The posts were all wrapped with stone and match the retaining wall which was installed to help with soil retention and give the backyard more definition (it’s not too hard on the eyes either).
A set of well-lit steps will guide you up the multi-level deck. The built-in planters soften the hardness of the Timbertech composite deck and provide a little visual relief. The two-tone aesthetic of the deck and railing are a stunning feature which plays up contrasting tones.
From there it’s a game of musical chairs; we recommend the big round one on a September evening with a glass of wine and cozy blanket.
We haven’t gotten there quite yet, but this property has an amazing view (you will see soon enough!). As to not spoil the view, we installed TImbertech composite railing with glass panels. This allows you to take in the surrounding sights while relaxing and not have those pesky balusters in the way.
In any Canadian backyard, there is always the dilemma of dealing with mosquitoes and black flies! Our solution to this itchy problem is to incorporate a screen room as part of your design. This screen room in particular has space for dining and lounging around a fireplace, perfect for the colder evenings!
Ahhh…there’s the view! From the top level of the deck you can really get an appreciation for Nova Scotia. Life looks pretty good from the top of a multi-level deck. Once again, we installed a composite and glass railing on the new composite deck to capture the scenery.
What puts the cherry on top of this project is the balcony! One of the greatest benefits of composite decking and railing is that it can be curved to create beautiful soft edges. Imagine sipping your morning coffee and watching the sunrise over the water.
If you want to know more about composite decking, railing or anything else you’ve seen that sparks your interest; give us a call! We’d love to hear from you.
 Mountain Construction Enterprises
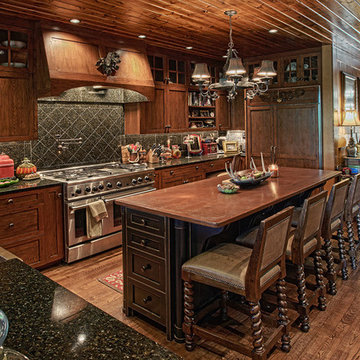
Large eclectic l-shaped medium tone wood floor eat-in kitchen photo in Charlotte with a farmhouse sink, recessed-panel cabinets, medium tone wood cabinets, granite countertops, gray backsplash, stone tile backsplash, stainless steel appliances and an island

 Barton Legacy Builders

This project included a tear-down of existing deck and SIP, rebuilding in a slightly larger size with a fully-roofed deck, stone columns, composite decking, tray and vaulted ceilings with wainscoting and shiplap treatments throughout, open custom cedar gable, and a full Four-Seasons room above.
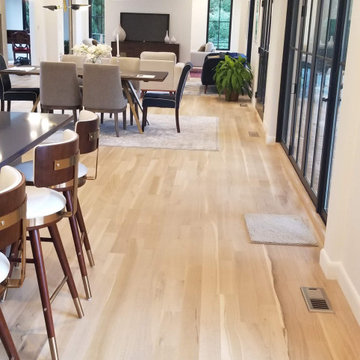
 Shine Star Hardwood Flooring
This is one of our most recent projects and that we're so proud of. The 4" White Oak floors were refinished by our crew and the result is absolutely stunning. We worked with GreenRose Design on this gorgeous project.
 Hearthstone of Boone
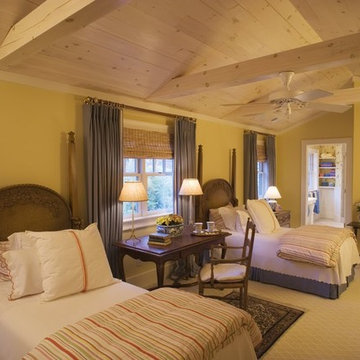
The timber and wood combination in the ceiling makes this bedroom.
Inspiration for a large craftsman guest carpeted bedroom remodel in Charlotte with yellow walls
Inspiration for a large craftsman guest carpeted bedroom remodel in Charlotte with yellow walls
 Tomlinson Designs
Vantage Point Aerial Photography, LLC
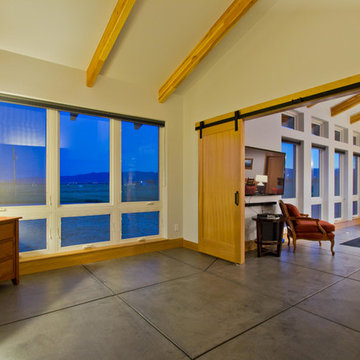
Example of a minimalist bedroom design in Denver
Example of a minimalist bedroom design in Denver
 Advance Design Studio, Ltd.
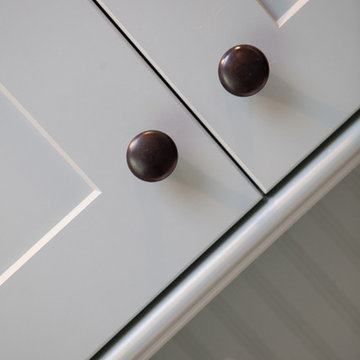
This 1930's Barrington Hills farmhouse was in need of some TLC when it was purchased by this southern family of five who planned to make it their new home. The renovation taken on by Advance Design Studio's designer Scott Christensen and master carpenter Justin Davis included a custom porch, custom built in cabinetry in the living room and children's bedrooms, 2 children's on-suite baths, a guest powder room, a fabulous new master bath with custom closet and makeup area, a new upstairs laundry room, a workout basement, a mud room, new flooring and custom wainscot stairs with planked walls and ceilings throughout the home.
The home's original mechanicals were in dire need of updating, so HVAC, plumbing and electrical were all replaced with newer materials and equipment. A dramatic change to the exterior took place with the addition of a quaint standing seam metal roofed farmhouse porch perfect for sipping lemonade on a lazy hot summer day.
In addition to the changes to the home, a guest house on the property underwent a major transformation as well. Newly outfitted with updated gas and electric, a new stacking washer/dryer space was created along with an updated bath complete with a glass enclosed shower, something the bath did not previously have. A beautiful kitchenette with ample cabinetry space, refrigeration and a sink was transformed as well to provide all the comforts of home for guests visiting at the classic cottage retreat.
The biggest design challenge was to keep in line with the charm the old home possessed, all the while giving the family all the convenience and efficiency of modern functioning amenities. One of the most interesting uses of material was the porcelain "wood-looking" tile used in all the baths and most of the home's common areas. All the efficiency of porcelain tile, with the nostalgic look and feel of worn and weathered hardwood floors. The home’s casual entry has an 8" rustic antique barn wood look porcelain tile in a rich brown to create a warm and welcoming first impression.
Painted distressed cabinetry in muted shades of gray/green was used in the powder room to bring out the rustic feel of the space which was accentuated with wood planked walls and ceilings. Fresh white painted shaker cabinetry was used throughout the rest of the rooms, accentuated by bright chrome fixtures and muted pastel tones to create a calm and relaxing feeling throughout the home.
Custom cabinetry was designed and built by Advance Design specifically for a large 70” TV in the living room, for each of the children’s bedroom’s built in storage, custom closets, and book shelves, and for a mudroom fit with custom niches for each family member by name.
The ample master bath was fitted with double vanity areas in white. A generous shower with a bench features classic white subway tiles and light blue/green glass accents, as well as a large free standing soaking tub nestled under a window with double sconces to dim while relaxing in a luxurious bath. A custom classic white bookcase for plush towels greets you as you enter the sanctuary bath.
Joe Nowak

 Cabinet-S-Top
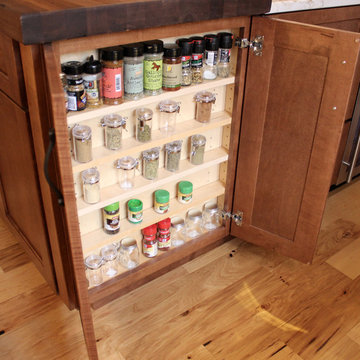
In this log cabin kitchen, we installed Medallion Gold Park Place Flat Panel Maple, White Chocolate with Mocha Highland cabinets on the perimeter and on the island is Maple, Amaretto accented with Saddle pulls and Cup pulls in oiled rubbed bronze. The countertop on the perimeter is Casella Granite with double round over edge, the island countertop is Cambria 3cm Brittanica Gold and the bar top is Eternia 3cm Lindfield. The backsplash is 1” x 12” polished brick mosaic in Empire Beige. An LED Monorail system with 8’ rail, 3 pendants, 4 direction heads was hung over the island with a coordinating pendant light over the sink. A Blanco apron front sink in Biscotti color with Moen Arbor pull down faucet and Moen sip beverage faucet in oiled rubbed bronze was installed.
 User
UserGilbertson Photography, Inc.
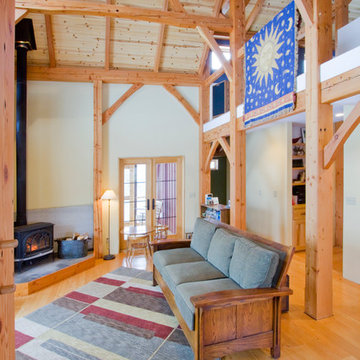
Living room - country open concept light wood floor living room idea in Minneapolis with a wood stove
Living room - country open concept light wood floor living room idea in Minneapolis with a wood stove
92