
Search results for "Sitting software" in Home Design Ideas

 SHAPESIDE
Trendy l-shaped gray floor kitchen photo in Los Angeles with flat-panel cabinets, light wood cabinets, multicolored backsplash, stainless steel appliances, an island and white countertops

 Victoria van Zanten Interior Design
A living room in the Oakland Hills for a family with two young kids. The goal was simple: sophisticated enough for the adults, relaxed enough for real life. Dark painted built-ins anchor the space with quiet drama, while a fuzzy rug, playful organic lighting, and family-friendly fabrics keep it warm, approachable, and never too precious to use.

 Archi Designer(Architectural & Interior services)
Alhamdulillah, Bloc Tech Software house interior in corporate office Planned, Designed, 3D Render, done perfectly on 3500 s.f.t area, having more than 72 developers sitting plan with addition of Meeting Room, 4- corporate office, Play Area, Girls separate Room, Kichen , separate widend Reception area, Balcont n Kichen. The Ceiling design, Flooring, wall design, Fire alarming installation, colour scheme selection, Ceiling Fan, Led Panel lights, Flooring, carpet tiles, Glass doors, partition walls, Pvc paneling, a bunch of plantation all around the house, meeting Room, Play area, main reception n main Office Room designed in Executive type with the addition of plantation giving natural effect to the whole house to amuses its Developers with natural scenery in their working hours to get the freshness of mind and eager to be relaxed to work more as developing is the toughest job.
For related Queries Do contact us,
Archi Designer
+923041693070
03001976500
Email: Archidesigner0@gmail.com
www.behance.net/shahidAD
www.Archidesigners.business.site
#SoftwarehouseInterior #InteriorDesigner #OfficeInterior
#InteriorDesignerInFaisalabad #interiorhouse #houseinteriordesign
Find the right local pro for your project
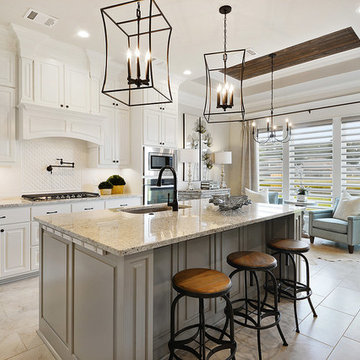
 Pro One Corp
Elegant beige floor kitchen photo in New Orleans with an undermount sink, raised-panel cabinets, white cabinets, white backsplash, stainless steel appliances, an island and multicolored countertops
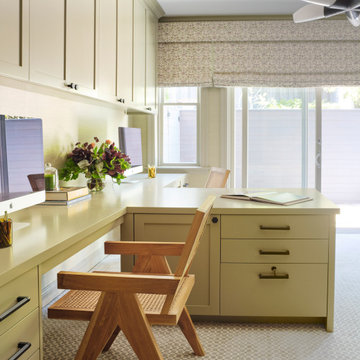



 Built Tough Construction of North Georgia
Design Services Provided - Architect was asked to convert this 1950's Split Level Style home into a Traditional Style home with a 2-story height grand entry foyer. The new design includes modern amenities such as a large 'Open Plan' kitchen, a family room, a home office, an oversized garage, spacious bedrooms with large closets, a second floor laundry room and a private master bedroom suite for the owners that includes two walk-in closets and a grand master bathroom with a vaulted ceiling. The Architect presented the new design using Professional 3D Design Software. This approach allowed the Owners to clearly understand the proposed design and secondly, it was beneficial to the Contractors who prepared Preliminary Cost Estimates. The construction duration was nine months and the project was completed in September 2015. The client is thrilled with the end results! We established a wonderful working relationship and a lifetime friendship. I am truly thankful for this opportunity to design this home and work with this client!

Sponsored
Sunbury, OH

J.Holderby - Renovations
Franklin County's Leading General Contractors - 2X Best of Houzz!

 Tays & Co. Design Studios
Inspiration for a farmhouse galley medium tone wood floor and brown floor seated home bar remodel in Minneapolis with an undermount sink, glass-front cabinets, brown cabinets, gray backsplash and black countertops



 USI Design & Remodeling
USI Remodeling recently completed a luxury master bath design in Colleyville, showcasing how thoughtful planning and craftsmanship can feature function and style. This master design was geared to the creation of a zero entry, doorless and glass free shower enclosure. The transitional master bath style feels indulgent yet completely masks the practical quality of life support systems integrated throughout the suite.
• Dressing room
• Vanity docking drawer
• Jewelry cabinet
• Mirrored recessed medicine cabinet collection
• En-suite laundry
Proudly part of our bathroom remodeling Dallas-Fort Worth portfolio, this project reflects why USI Remodeling bathroom projects consistently balance luxury with livability.

 Wright Design
This charming European-inspired home juxtaposes old-world architecture with more contemporary details. The exterior is primarily comprised of granite stonework with limestone accents. The stair turret provides circulation throughout all three levels of the home, and custom iron windows afford expansive lake and mountain views. The interior features custom iron windows, plaster walls, reclaimed heart pine timbers, quartersawn oak floors and reclaimed oak millwork.



Sponsored
Columbus, OH

Snider & Metcalf Interior Design, LTD
Leading Interior Designers in Columbus, Ohio & Ponte Vedra, Florida

 Design Matters
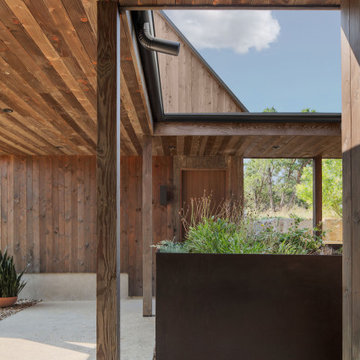
The new flooring throughout is DuChateau Villandry with added creamy white wall and warm wood ceiling beams overhead, creates a modern rustic elegance with the most stunning views of the hillside summit.


 The Rinfret Group
Example of a mid-sized transitional freestanding desk dark wood floor and brown floor study room design in New York with beige walls and no fireplace

 Hursthouse Landscape - Architect, Build, Maintain
The proverbial 'big picture' reflects how the bluestone patio spaces relate to each other and to the home. The landscape is subdued and low-profile, allowing easy access for the family into the lawn and play space.
Bluestone Clarendon Hills

Sponsored
Sunbury, OH
J.Holderby - Renovations
Franklin County's Leading General Contractors - 2X Best of Houzz!
 Purple Cherry Architecture & Interiors
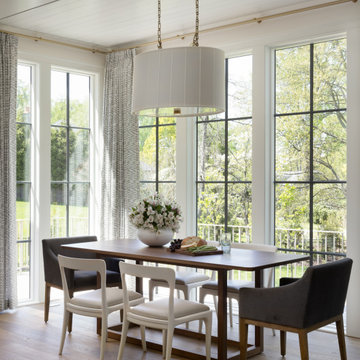
In this transitional home, a casual breakfast nook sits adjacent to the kitchen and living room.
Inspiration for a small transitional medium tone wood floor, brown floor and shiplap ceiling dining room remodel in DC Metro with beige walls
Inspiration for a small transitional medium tone wood floor, brown floor and shiplap ceiling dining room remodel in DC Metro with beige walls
 Skye Urban Home
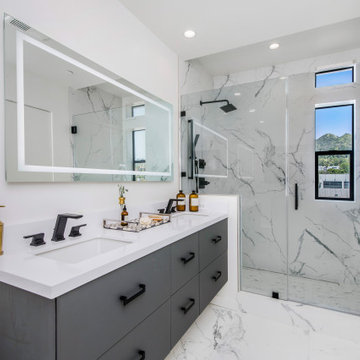
Inspiration for a contemporary 3/4 multicolored floor and double-sink alcove shower remodel in Los Angeles with flat-panel cabinets, gray cabinets, white walls, an undermount sink, white countertops and a floating vanity

 Sabrina Alfin Interiors
View of kitchen from the dining room. Wall was removed between the two spaces to create better flow. Craftsman style custom cabinetry in both the dining and kitchen areas, including a built-in banquette with storage underneath.
2