
Search results for "Sitting software" in Home Design Ideas
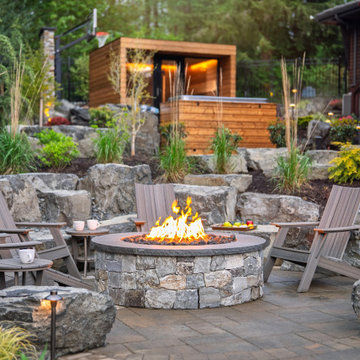
 Alderwood Landscape Architecture and Construction
Patio - rustic patio idea in Seattle with a fire pit and no cover



Find the right local pro for your project

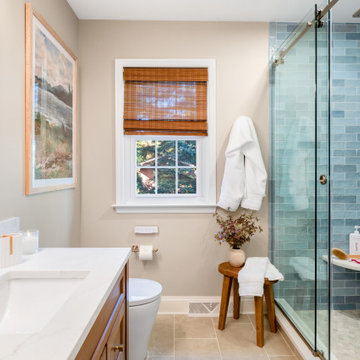
 Ainslie-Davis Construction
Walk-in shower - transitional white tile white floor walk-in shower idea in Seattle with an undermount tub, a hinged shower door and a niche

 restyle design, llc
This home is casual and welcoming yet completely pulled together with an elevated coastal style. The open floor plan has a large kitchen with two islands, a breakfast nook and a great room with fireplace and built-ins. There is a 3 season porch off the kitchen with a fireplace, dining area and sitting area. The X-detail is repeated in the stair railing, kitchen island and cabinetry, and primary bedroom cabinets. The high ceilings are highlighted with beams and shiplap and the wide oak wood floors warm up the mostly white interior. The furnishings are coastal as well with various shades of blue used throughout. Unique lighting, gold tone plumbing fixtures and hardware are used to warm up the spaces. Outdoor spaces include a covered seating area, pool, hot tub and outdoor kitchen.

 Trevor Fulmer Design
To create a colonial outdoor living space, we gut renovated this patio, incorporating heated bluestones, a custom traditional fireplace and bespoke furniture. The space was divided into three distinct zones for cooking, dining, and lounging. Firing up the built-in gas grill or a relaxing by the fireplace, this space brings the inside out.

 JDI Construction
Immerse yourself in this green kitchen oasis, where luxurious gold hardware accents every corner. The striking green cabinets steal the spotlight, elegantly contrasting with the crisp white countertops and backsplash. This harmonious blend of colors and textures creates a vibrant yet sophisticated space, inviting you to enjoy both cooking and entertaining in style.

Sponsored
Columbus, OH

Hope Restoration & General Contracting
Columbus Design-Build, Kitchen & Bath Remodeling, Historic Renovations


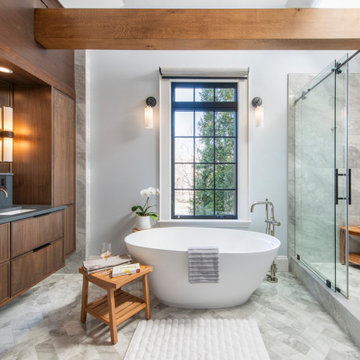
 Feinmann, Inc.
Feinmann expanded a Newton home with a two-story addition, transforming the kitchen, bath, sitting room, and powder room.
Bathroom - transitional bathroom idea in Boston
Bathroom - transitional bathroom idea in Boston

 Titus Contracting
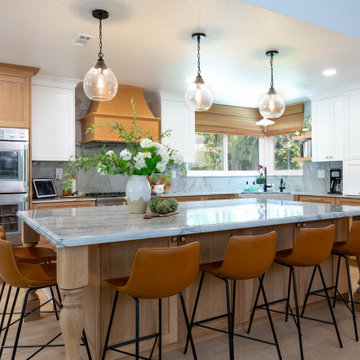
Transitional u-shaped dark wood floor and brown floor kitchen photo in Minneapolis with an undermount sink, shaker cabinets, light wood cabinets, white backsplash, stainless steel appliances, an island and white countertops


 CxS Designs

Inspiration for a small coastal light wood floor dining room remodel with white walls and no fireplace

Sponsored
Columbus, OH

Wannemacher Interiors
Customized Award-Winning Interior Design Solutions in Franklin Cnty OH

 Alicia Torosian Design
Located in Newport Beach’s coveted Port Streets, this family home was taken down to the studs and completely reimagined to create a layered, detail-rich forever home. We expanded key living spaces — including the kitchen and primary bathroom — to enhance both functionality and everyday luxury.
Throughout the home, thoughtfully curated moments bring personality and warmth. From the beautifully wallpapered dining room to the checkerboard marble laundry room, each space was designed to feel timeless yet distinctive. Living spaces and bathrooms were individually styled using a cohesive palette of blues, greens, and warm browns — creating a sense of flow while allowing each room its own identity.
The result is a thoughtfully tailored home that blends classic design with family-centered living in one of Newport Beach’s most beloved neighborhoods. This home was featured in the 2026 Corona del Mar Home Tour.
 Guerin Design + Development
William Maccollum, Art Grey Photography

Photo of a huge contemporary full sun hillside retaining wall landscape in Los Angeles.
Photo of a huge contemporary full sun hillside retaining wall landscape in Los Angeles.



 Design Matters
The new flooring throughout is DuChateau Villandry with added creamy white wall and warm wood ceiling beams overhead, creates a modern rustic elegance with the most stunning views of the hillside summit.
Sponsored
Columbus, OH
Hope Restoration & General Contracting
Columbus Design-Build, Kitchen & Bath Remodeling, Historic Renovations
 Savvy Interiors
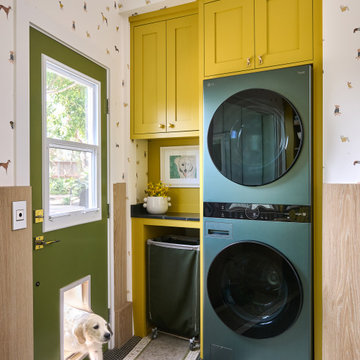
Laundry room - transitional single-wall multicolored floor, wainscoting and wallpaper laundry room idea in San Diego with shaker cabinets, yellow cabinets, multicolored walls, a stacked washer/dryer and black countertops



 Arbordale Landscaping Ltd
The backyard of this crafstman home was fully renovated and modernized to suit the families growing needs. Modern landscape design with a nod to traditional elements was a must. A raised flagstone terrace flush with the inner floor houses the lounging and dining areas which includes a barbecue with a limestone countertop and facing. Natural stone steps lead down to the garden where we find flagstone pathways, steppingstones and a shed that mimics the same details as the front of the home.
The frontyard again had a modern feel with a nod to traditional because the facade of the home was left as is. Natural stone steps and pathways lead to the restored front porch. Evergreen hedging and meadow gardens give a sense of inner space when sitting on the porch.
3