
Search results for "Sitting" in Home Design Ideas
 Interiors By Agostino's
Interior Design Naples, FL

Example of a mid-sized transitional enclosed medium tone wood floor and beige floor living room design in Miami with green walls, no fireplace and a wall-mounted tv
Example of a mid-sized transitional enclosed medium tone wood floor and beige floor living room design in Miami with green walls, no fireplace and a wall-mounted tv

Find the right local pro for your project


 Musso Design Group
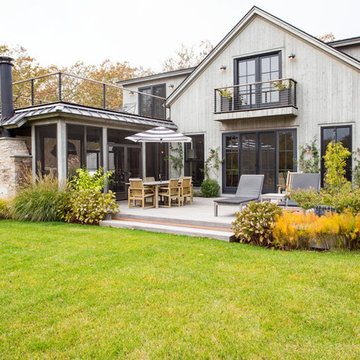
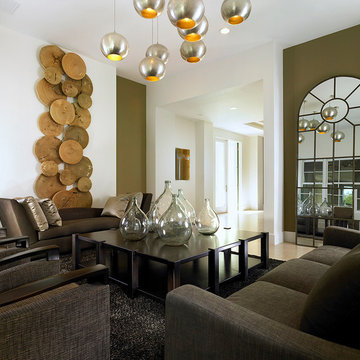
When asked to design a beach home with curving architecture and accent features reminiscent of driftwood and old ships in Alys Beach, Fla., Bill Musso, principle at Musso Design Group based in Atlanta, Ga., opted to bring low country style to the Florida panhandle.
Beginning with the exterior, bright splashes of color are emphasized in the courtyard where the palette and split brick floor might transport the visitor to New Orleans. With bougainvillea growing around the archway, the outdoor space called for more intense color and pieces. The courtyard furniture was actually made from recycled milk jugs that had been fashioned into molded resin and woven. The courtyard table was a ceramic planter that was turned upside down and topped with a sheet of glass.
 User
UserJim Bartsch

Hot tub - mediterranean backyard rectangular and concrete paver lap hot tub idea in Other
Hot tub - mediterranean backyard rectangular and concrete paver lap hot tub idea in Other
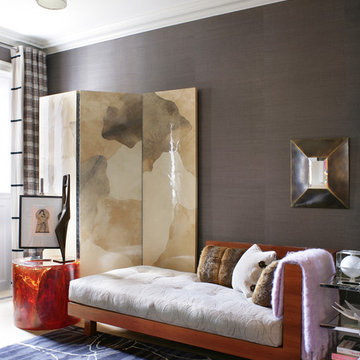
Inspiration for a contemporary open concept family room remodel in New York with no tv and gray walls

Sponsored
Sunbury, OH

J.Holderby - Renovations
Franklin County's Leading General Contractors - 2X Best of Houzz!
 Travis Mark Photography
Travis Mark

Example of a trendy carpeted bedroom design in New York with white walls
Example of a trendy carpeted bedroom design in New York with white walls
 Locati Architects
Roger Wade Studio
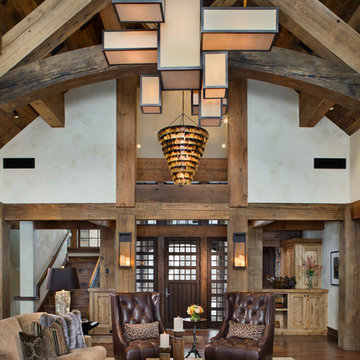
Inspiration for a rustic open concept dark wood floor living room remodel in Other
Inspiration for a rustic open concept dark wood floor living room remodel in Other

 Woodrow Vizor Architects
Will Scott Photography
Dining room - contemporary light wood floor and beige floor dining room idea in London
Dining room - contemporary light wood floor and beige floor dining room idea in London
 Rachel Reider Interiors
Rare Brick
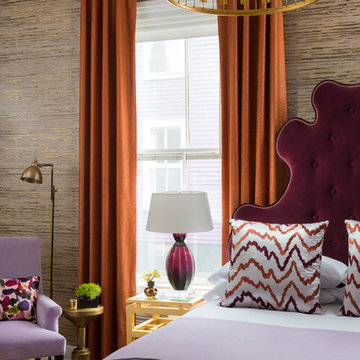
Bedroom - transitional guest medium tone wood floor bedroom idea in Providence with multicolored walls and no fireplace
Bedroom - transitional guest medium tone wood floor bedroom idea in Providence with multicolored walls and no fireplace
 LG Construction + Development
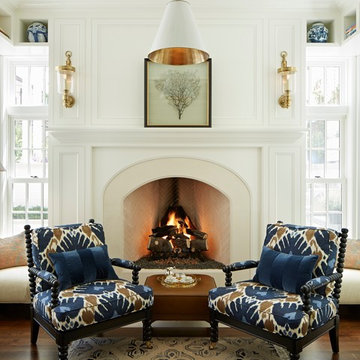
Living room - traditional dark wood floor living room idea in Chicago with white walls and a standard fireplace
 SUZANNE KASLER INTERIORS

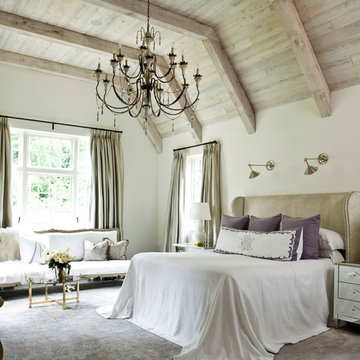
Bedroom - traditional master carpeted bedroom idea in Atlanta with white walls




 Knauf Landscape Architecture
Architect: Sarah Susanka, AIA
Photography: Jim Westphalen
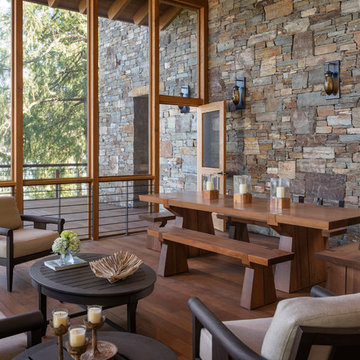

Integration of Prairie-style architecture and Japanese garden. Palette of patterned and textures borrowed from the surroundings. Sequence of places makes a continuous necklace around the home.
 Besch Architecture

Small hall loft area acts as a reading area for the kids outside their bedrooms. Comfy chairs for lounging in and a book shelf for kids books.
Peter Nilson

Sponsored
Sunbury, OH
J.Holderby - Renovations
Franklin County's Leading General Contractors - 2X Best of Houzz!
 Meritage Homes
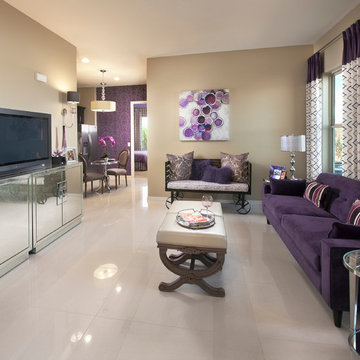
Example of a transitional family room design in Phoenix with beige walls and a tv stand
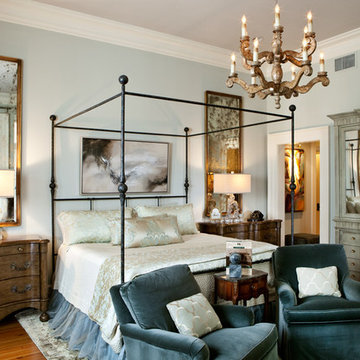
 LGB Interiors
Robert Clark Photography
Example of a classic master dark wood floor bedroom design in Orlando with gray walls
Example of a classic master dark wood floor bedroom design in Orlando with gray walls

 Metropolis Drafting and Construction Inc
A small enclosed kitchen is very common in many homes such as the home that we remodeled here.
Opening a wall to allow natural light to penetrate the space is a must. When budget is important the solution can be as you see in this project - the wall was opened and removed but a structural post remained and it was incorporated in the design.
The blue modern flat paneled cabinets was a perfect choice to contras the very familiar gray scale color scheme but it’s still compliments it since blue is in the correct cold color spectrum.
Notice the great black windows and the fantastic awning window facing the pool. The awning window is great to be able to serve the exterior sitting area near the pool.
Opening the wall also allowed us to compliment the kitchen with a nice bar/island sitting area without having an actual island in the space.
The best part of this kitchen is the large built-in pantry wall with a tall wine fridge and a lovely coffee area that we built in the sitting area made the kitchen expend into the breakfast nook and doubled the area that is now considered to be the kitchen.
45