
Search results for "Situated" in Home Design Ideas

 MossCreek
Making extensive use of stone, reclaimed timbers, antique beams, and other natural materials, this mountain estate home also successfully blends the old with the new in finishes and amenities.
Situated high on a ridge top, with stunning mountain views, the designers of MossCreek created open spaces with walls of windows throughout the home to take advantage of the home site. The extensive use of wood finishes and elements, both on the exterior and interior, all help to connect the home to it's surroundings.
MossCreek worked closely with the owners to design an elegant mountain estate that is both welcoming to friends, while providing privacy to its owners, and the home is an example of custom home design at it's best.
Photos: R. Wade

 Tennessee Barn Doors
Once again the function of the sliding door resolves space issues and add beauty
Example of a mid-sized mountain style master dark wood floor bedroom design in Nashville with beige walls and no fireplace
Example of a mid-sized mountain style master dark wood floor bedroom design in Nashville with beige walls and no fireplace

 User
Elisa Ivers Photography
Eclectic beige floor living room photo in Los Angeles with white walls and a media wall
Eclectic beige floor living room photo in Los Angeles with white walls and a media wall
Find the right local pro for your project


 Leib Designs
A sleek fireplace is situated at the heart of the living room, to help capture the warm spirit of the household.
Transitional living room photo in New York
Transitional living room photo in New York

 Retnauer Baynes Assoc.
A Contemporary Craftsman home, located in Norfolk, VA. Situated on a small creek the home was designed to fit into an existing older neighborhood. The color pallet uses traditional earth-tone colors found in the craftsman palette.


 By Design
Large tuscan galley open concept kitchen photo in Sacramento with beaded inset cabinets, light wood cabinets, beige backsplash, stone tile backsplash, an island, granite countertops, stainless steel appliances and a farmhouse sink
 User
A powder room situated conveniently from the great room.
Bathroom - mid-sized contemporary 3/4 laminate floor and brown floor bathroom idea in Calgary with beige walls and a pedestal sink
Bathroom - mid-sized contemporary 3/4 laminate floor and brown floor bathroom idea in Calgary with beige walls and a pedestal sink


 Castle Homes
Reed Brown Photography
Inspiration for a contemporary dark wood floor and brown floor bedroom remodel in Nashville with white walls
Inspiration for a contemporary dark wood floor and brown floor bedroom remodel in Nashville with white walls

 Tom Ochsner AIA
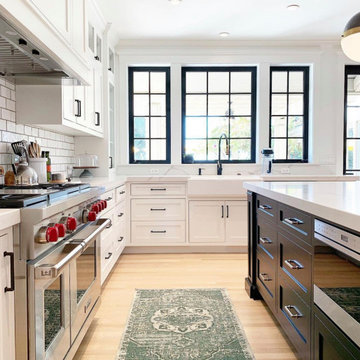
A major remodel and addition added two levels to this mesa home situated on a 40% challenging sloped site.
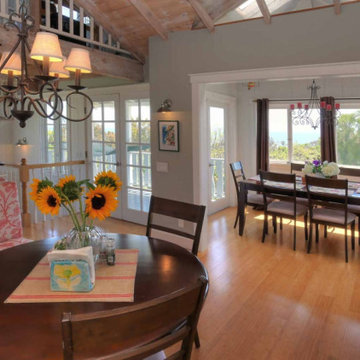
Dining room - dining room idea in Santa Barbara
Dining room - dining room idea in Santa Barbara
 Tom Ochsner AIA
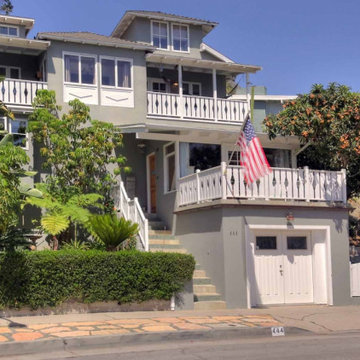
A major remodel and addition added two levels to this mesa home situated on a 40% challenging sloped site.

 Oceanside Builders, LLC.
This family bungalow was situated on the site to take advantage of the southern exposure and ledges.
Example of a large classic gray two-story wood gable roof design in Portland Maine
Example of a large classic gray two-story wood gable roof design in Portland Maine

 White Construction Company
Hill Country Modern Farmhouse perfectly situated on a beautiful lot in the Hidden Springs development in Fredericksburg, TX.
Inspiration for a large cottage white one-story stone gable roof remodel in Austin with a metal roof
Inspiration for a large cottage white one-story stone gable roof remodel in Austin with a metal roof

 Retnauer Baynes Assoc.
A Contemporary Craftsman home, located in Norfolk, VA. Situated on a small creek the home was designed to fit into an existing older neighborhood. The color pallet uses traditional earth-tone colors found in the craftsman palette.

 Jeff King & Company
Paul Dyer Photography
Beach style dark wood floor kitchen photo in San Francisco with recessed-panel cabinets, an island, marble countertops and marble backsplash
Beach style dark wood floor kitchen photo in San Francisco with recessed-panel cabinets, an island, marble countertops and marble backsplash

 Barron Home Remodeling
Have you been dreaming of your custom, personalized bathroom for years? Now is the time to call the Woodbridge, NJ bathroom transformation specialists. Whether you're looking to gut your space and start over, or make minor but transformative changes - Barron Home Remodeling Corporation are the experts to partner with!
We listen to our clients dreams, visions and most of all: budget. Then we get to work on drafting an amazing plan to face-lift your bathroom. No bathroom renovation or remodel is too big or small for us. From that very first meeting throughout the process and over the finish line, Barron Home Remodeling Corporation's professional staff have the experience and expertise you deserve!
Only trust a licensed, insured and bonded General Contractor for your bathroom renovation or bathroom remodel in Woodbridge, NJ. There are plenty of amateurs that you could roll the dice on, but Barron's team are the seasoned pros that will give you quality work and peace of mind.
110