
Search results for "Situated" in Home Design Ideas

 Robin Hartl
This aerial view shows how the property is situated in relationship to the lake. Most of the home has wonderful views of the lake.
Inspiration for a timeless exterior home remodel in Minneapolis
Inspiration for a timeless exterior home remodel in Minneapolis
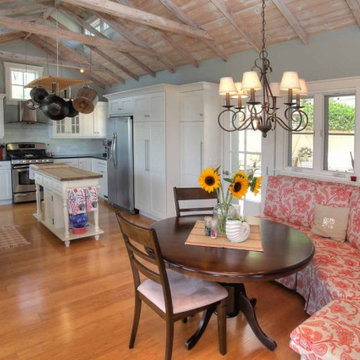
 Tom Ochsner AIA
A major remodel and addition added two levels to this mesa home situated on a 40% challenging sloped site.
Kitchen - kitchen idea in Santa Barbara
Kitchen - kitchen idea in Santa Barbara
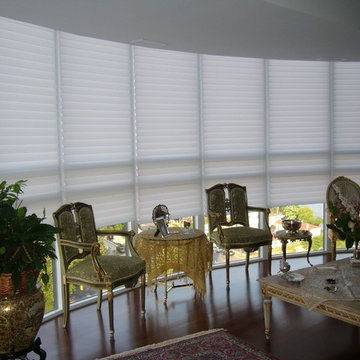
 Girgenti Custom Window Treatments
7 windows situated in a curve are covered by Hunter Douglas Silhouettes and operated using a motorized system.
Find the right local pro for your project
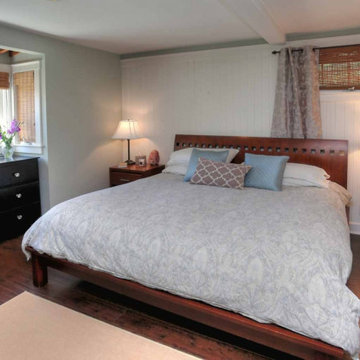 Tom Ochsner AIA
A major remodel and addition added two levels to this mesa home situated on a 40% challenging sloped site.

 Sleeping Dog Properties, Inc.
This 4,000 square-foot private residence is located at one of the city’s most prestigious addresses: the Intercontinental of Boston. Conveniently situated downtown near the waterfront, the home offers incredible city views and easy access to Boston’s most reputable restaurants, shops, and parks. A complete, full gut renovation, this transformation brings in the most contemporary and current design flair and is punctuated with strong millwork detail. Full home automation allows for ease and comfort of day-to-day living. Premium appliance package and textured finishes in all areas of the house provide a plush look and sophisticated feel.
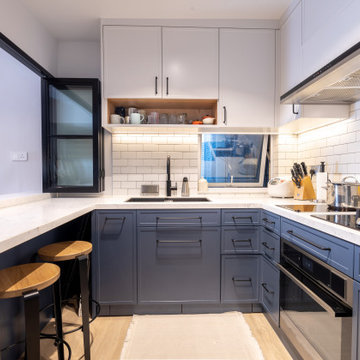
 LEEHAR HOME LTD
Semi-Open or Open.
Entertaining guests or running the Family Full time.
We try to cater for all different situations...
1960s kitchen photo in Hong Kong
1960s kitchen photo in Hong Kong

 Thompson Remodeling
This open concept kitchen by Thompson Remodeling involved removing walls to allow open flow from the kitchen into the living and dining rooms. The star of this kitchen is the expansive island, anchored by gorgeous columns with features that include plenty of work space, built-in bookshelves, and seating for three. Perimeter cabinets are maple with a caramel, chocolate glaze finish and the island cabinetry is alder with chestnut finish. Other design details include quartz countertops and ceramic tile flooring and backsplash.

 Bob Romijnders Architectuur en Interieur
Old situation
Inspiration for a contemporary exterior home remodel in Amsterdam
Inspiration for a contemporary exterior home remodel in Amsterdam

 Santa Barbara Design & Build
Study room - mid-sized traditional built-in desk concrete floor study room idea in Santa Barbara with brown walls

 The Ranch Mine
The front courtyard is anchored by a large table for al fresco dining. This compliments the small footprint of the house by allowing the homeowner to entertain large groups on occasion
Jason & Anna Photography

 Kenowa Builders
Stoffer Photography
Sunroom - small transitional multicolored floor sunroom idea in Grand Rapids with a standard ceiling, a standard fireplace and a brick fireplace
Sunroom - small transitional multicolored floor sunroom idea in Grand Rapids with a standard ceiling, a standard fireplace and a brick fireplace


 Greater Pacific Construction
Example of a large classic master beige tile and ceramic tile ceramic tile and beige floor drop-in bathtub design in Orange County with medium tone wood cabinets, a two-piece toilet, beige walls, a drop-in sink, laminate countertops and a hinged shower door

 Stewart Custom Homes
This is a showcase home by Larry Stewart Custom Homes. We are proud to highlight this Tudor style luxury estate situated in Southlake TX.
Wine cellar - traditional wine cellar idea in Dallas
Wine cellar - traditional wine cellar idea in Dallas

 TKS Design Group
Free ebook, Creating the Ideal Kitchen. DOWNLOAD NOW
The homeowners of this mid-century Colonial and family of four were frustrated with the layout of their existing kitchen which was a small, narrow peninsula layout but that was adjoining a large space that they could not figure out how to use. Stealing part of the unused space seemed like an easy solution, except that there was an existing transition in floor height which made that a bit tricky. The solution of bringing the floor height up to meet the height of the existing kitchen allowed us to do just that.
This solution also offered some challenges. The exterior door had to be raised which resulted in some exterior rework, and the floor transition had to happen somewhere to get out to the garage, so we ended up “pushing” it towards what is now a new mudroom and powder room area. This solution allows for a small but functional and hidden mudroom area and more private powder room situation.
Another challenge of the design was the very narrow space. To minimize issues with this, we moved the location of the refrigerator into the newly found space which gave us an L-shaped layout allowing for an island and even some shallow pantry storage. The windows over the kitchen sink were expanded in size and relocated to allow more light into the room. A breakfast table fits perfectly in the area adjacent to the existing French doors and there was even room for a small bar area that helps transition from inside to outside for entertaining. The confusing unused space now makes sense and provides functionality on a daily basis.
To help bring some calm to this busy family, a pallet of soft neutrals was chosen -- gray glass tile with a simple metal accent strip, clear modern pendant lights and a neutral color scheme for cabinetry and countertops.
For more information on kitchen and bath design ideas go to: www.kitchenstudio-ge.com
 Stavropoulou Architects
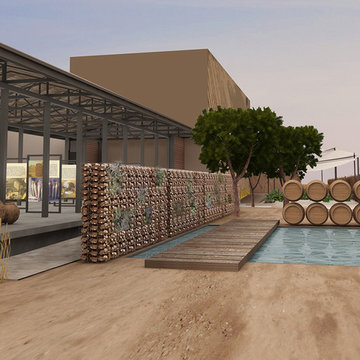
The tour of the winery should follow the production procedure. The space is situated in direct contact with an inner courtyard that will be used for outdoor tastings.


 RESIDENTIAL DESIGN STUDIO
Tuscan estate situated on fairway with golf and prarie views.
Example of a tuscan pool design in Dallas
Example of a tuscan pool design in Dallas

 BV Builders
Living room with shiplap fireplace and reclaimed hand hewn beam mantle. Wide plank engineered hardwood flooring in a grey finish.
Example of a transitional enclosed light wood floor living room design in Denver with a standard fireplace, beige walls, a wood fireplace surround and a wall-mounted tv
Example of a transitional enclosed light wood floor living room design in Denver with a standard fireplace, beige walls, a wood fireplace surround and a wall-mounted tv
 Tom Ochsner AIA
A major remodel and addition added two levels to this mesa home situated on a 40% challenging sloped site.
113