
Search results for "Situated" in Home Design Ideas

 Remya Warrior Designs
This kitchen was a wonderful transformation for this family. They had to redo their kitchen due to a flood. This family was going through so many tough situations in their life & yet was such a pleasure to work with. We are just happy that we could give them a space which they love.

 DNA Design And Architecture
Via is a transit-oriented community comprised of vertical & horizontal mixed-use. 284 residential units are organized around generous green courts, pool and lounge area above the podium. At street level, a collection of shops and restaurants anchored by a boutique market define the pedestrian experience. A fitness room and clubhouse overlook the pool area are situated above the ground floor leasing office, providing dramatic vistas of the Silicon Valley.

 User
A Living Room that is not only bright and delightful but is the perfect combo of the homeowner's two styles. Modern with a twist of Mid-Century. Perfection.
Find the right local pro for your project





 Noble Home, LLC
This Noble Home is situated out in the forest in Pennsylvania. This photograph gives a great view of the gable end glass typical of a Noble Home.
Minimalist two-story mixed siding gable roof photo in Boston
Minimalist two-story mixed siding gable roof photo in Boston

 Northworks Architects + Planners
Located on a large farm in southern Wisconsin, this family retreat focuses on the creation of large entertainment spaces for family gatherings. The main volume of the house is comprised of one space, combining the kitchen, dining, living area and custom bar. All spaces can be enjoyed within a new custom timber frame, reminiscent of local agrarian structures. In the rear of the house, a full size ice rink is situated under an open-air steel structure for full enjoyment throughout the long Wisconsin winter. A large pool terrace and game room round out the entertain spaces of the home.
Photography by Reagen Taylor

 Gilded Hearth
Composed Homes
Inspiration for a transitional medium tone wood floor and brown floor living room remodel in Los Angeles with blue walls, a standard fireplace and a wall-mounted tv
Inspiration for a transitional medium tone wood floor and brown floor living room remodel in Los Angeles with blue walls, a standard fireplace and a wall-mounted tv

 Booth Hansen
Photography: Steve Hall, Hedrich Blessing
Example of a trendy freestanding desk light wood floor study room design in Chicago
Example of a trendy freestanding desk light wood floor study room design in Chicago

 JPStyles
Inspiration for a small transitional single-wall medium tone wood floor and brown floor enclosed kitchen remodel in Baltimore with an undermount sink, raised-panel cabinets, dark wood cabinets, granite countertops and no island


 ZEN Associates, Inc.
Nat Rea Photography
This is an example of a large transitional backyard landscaping in Boston.
This is an example of a large transitional backyard landscaping in Boston.
 Trade Wind Builders, Inc.
A lovely home situated in an established subdivision. Limited by set backs, we were able to provide a design that fit all their needs.
Large traditional beige two-story stucco gable roof idea in Orlando with a shingle roof
Large traditional beige two-story stucco gable roof idea in Orlando with a shingle roof
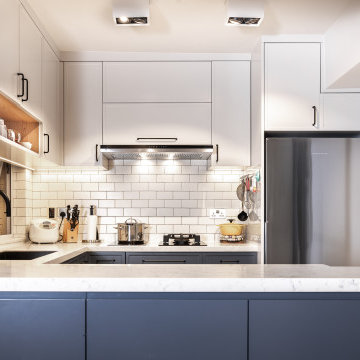
 LEEHAR HOME LTD
Semi-Open or Open.
Entertaining guests or running the Family Full time.
We try to cater for all different situations...
Inspiration for a 1950s kitchen remodel in Hong Kong
Inspiration for a 1950s kitchen remodel in Hong Kong
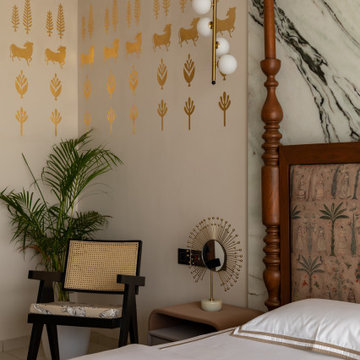


 Studio Snaidero DC Metro
Situated along one of the largest freshwater reservoirs in Virginia lies a sparkling jewel box that doubles as a modern family vacation home featuring sleek Snaidero cabinetry.
Photographer: Jennifer Hughes, Photographer LLC
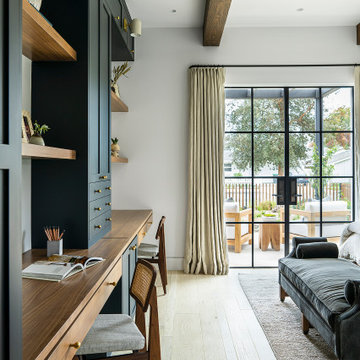


 collaborative interiors
Photographer: Mike Penney / Remodeler: DW Construction
Elegant dark wood floor open concept kitchen photo in Seattle with a farmhouse sink, shaker cabinets, white cabinets, granite countertops, beige backsplash, ceramic backsplash, stainless steel appliances and beige walls
Elegant dark wood floor open concept kitchen photo in Seattle with a farmhouse sink, shaker cabinets, white cabinets, granite countertops, beige backsplash, ceramic backsplash, stainless steel appliances and beige walls
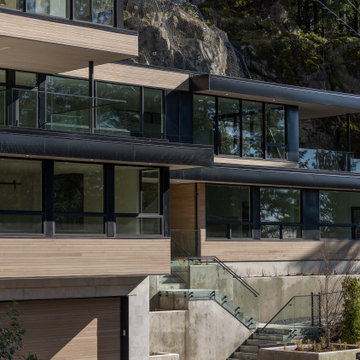
 Synthesis Design Inc.
The front exterior of this modern custom home, situated on a very steep slop site in West Vancouver. You can see the home situated on top of the rock face, which was the original primary dwelling before we subdivided the lot and designed the Westport Residence.
116