
Search results for "Situated" in Home Design Ideas
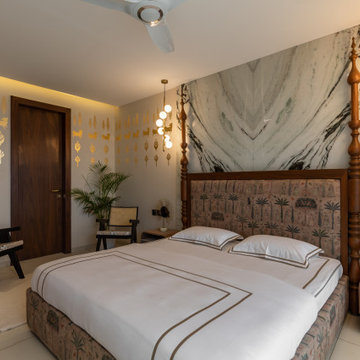

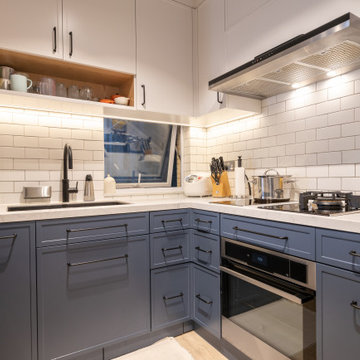
 LEEHAR HOME LTD
Semi-Open or Open.
Entertaining guests or running the Family Full time.
We try to cater for all different situations...
Home design - mid-century modern home design idea in Hong Kong
Home design - mid-century modern home design idea in Hong Kong
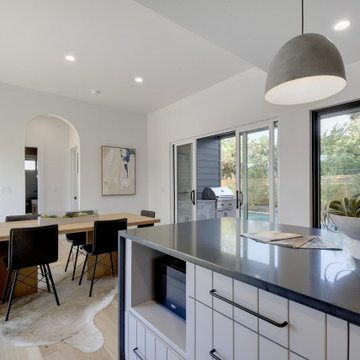

Find the right local pro for your project
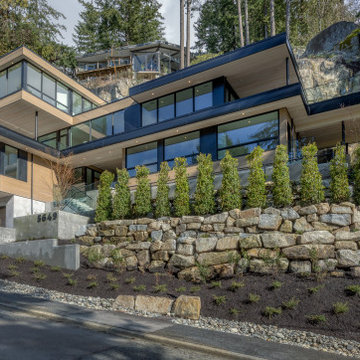
 Synthesis Design Inc.
The front exterior of this modern custom home, situated on a very steep slop site in West Vancouver. You can see the home situated on top of the rock face, which was the original primary dwelling before we subdivided the lot and designed the Westport Residence.


 Timothy M. Giguere, AIA - TMS Architects
Architectrure by TMS Architects
Rob Karosis Photography
Inspiration for a coastal entryway remodel in Boston
Inspiration for a coastal entryway remodel in Boston


Inspiration for a mediterranean master carpeted and beige floor bedroom remodel in Houston with white walls and no fireplace

 John McClain Design
A clean color palette allows artwork to pop in the living room. White linen sofas are married with chrome, marble, and walnut coffee and side tables. A plush shag rug anchors the sitting area, and fine art blends with neon art on the wallpapered hallway.
Stephen Allen Photography

 Greg Perko Photography
© Greg Perko Photography 2015
Single front door - small traditional dark wood floor single front door idea in Boston with white walls and a black front door
Single front door - small traditional dark wood floor single front door idea in Boston with white walls and a black front door


 Georgia Coast Design & Construction
Imagine waking up to this beautiful St. Simons Island view every morning! What a perfectly situated home at Dorsey Circle.
Inspiration for a coastal full sun landscaping in Jacksonville.
Inspiration for a coastal full sun landscaping in Jacksonville.

 Flavin Architects
Mid-Century Remodel on Tabor Hill
This sensitively sited house was designed by Robert Coolidge, a renowned architect and grandson of President Calvin Coolidge. The house features a symmetrical gable roof and beautiful floor to ceiling glass facing due south, smartly oriented for passive solar heating. Situated on a steep lot, the house is primarily a single story that steps down to a family room. This lower level opens to a New England exterior. Our goals for this project were to maintain the integrity of the original design while creating more modern spaces. Our design team worked to envision what Coolidge himself might have designed if he'd had access to modern materials and fixtures.
With the aim of creating a signature space that ties together the living, dining, and kitchen areas, we designed a variation on the 1950's "floating kitchen." In this inviting assembly, the kitchen is located away from exterior walls, which allows views from the floor-to-ceiling glass to remain uninterrupted by cabinetry.
We updated rooms throughout the house; installing modern features that pay homage to the fine, sleek lines of the original design. Finally, we opened the family room to a terrace featuring a fire pit. Since a hallmark of our design is the diminishment of the hard line between interior and exterior, we were especially pleased for the opportunity to update this classic work.


 William Guidero Planning and Design
Builder: JENKINS construction
Photography: Mol Goodman
Architect: William Guidero
Example of a large beach style rooftop deck design in Orange County with a fireplace and a roof extension
Example of a large beach style rooftop deck design in Orange County with a fireplace and a roof extension

 User
Pocket office situated by the stairs and near a window. Great for privacy and getting work finished.
Home office - small contemporary built-in desk home office idea in Calgary with gray walls
Home office - small contemporary built-in desk home office idea in Calgary with gray walls

 D.L. Rhein
Inspiration for a large transitional open concept dark wood floor living room remodel in Los Angeles with a music area, beige walls, a standard fireplace, no tv and a plaster fireplace

 Phillips + Gilligan Interiors
Example of a transitional medium tone wood floor and brown floor dining room design in Chicago with gray walls

 The Construction Group Montana, LLC
Perfectly situated on the second floor loft, this bonus space offers room for 2, comfortably staging 2 twin beds and views that everyone will want to experience.

 Gonyea Custom Homes
Great room style living room flows into kitchen with attached dinette, and adjacent dining room. Plenty of light from floor to ceiling windows. Photography by Spacecrafting
119