
Search results for "Situated" in Home Design Ideas

 Sheila Rich Interiors, LLC
By situating this elaborate train setup along the walls of this room with sloped ceilings, left the middle open for Angelo and his dad to access any area of the train set easily. The painted scenery on the walls echoes the theme of each vignette; in the far corner is a farm scene. Three-and-a-half year old Angelo came up with the word "traintastic" when he saw his new hobby room.
Photography: Memories, TTL

 Lore Patterson
Community - A little free library with a selection for children and adults.
This is an example of a small eclectic porch design in Seattle.
This is an example of a small eclectic porch design in Seattle.

Find the right local pro for your project

 Jada Windows
Custom thermally broken steel windows and doors for every environment. Experience the evolution! #JadaSteelWindows
Patio - large modern patio idea in Sacramento
Patio - large modern patio idea in Sacramento

 MULTIPLICITIES
http://www.onefinestay.com/
Example of a mid-sized urban light wood floor family room library design in New York with white walls, a standard fireplace and no tv
Example of a mid-sized urban light wood floor family room library design in New York with white walls, a standard fireplace and no tv

 CLT Design/Build Inc.
The Salish residence is a contemporary northwest home situated on a site that offers lake, mountain, territorial and golf course views from every room in the home. It uses a complex blend of glass, steel, wood and stone melded together to create a home that is experienced. The great room offers 360 degree views through the clearstory windows and large window wall facing the lake.
 Tanner Construction, LLC
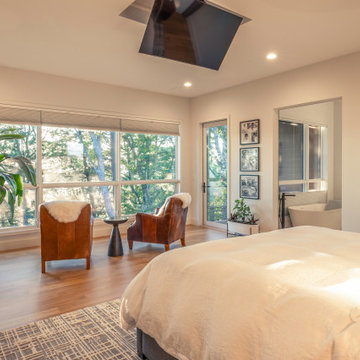
This home is situated on a steep sloping lot in the Blue Ridge Mountains overlooking the French Broad River with expansive mountain views beyond. The home is a two story slab on grade with multiple bridges extending to a large retaining wall in the front of the home that defines the motor court.

 AIBD - American Institute of Building Design
Despite the billion-dollar views, premium homes are scant atop the Palisades. When the designer set out to create the perfect Palisades aerie, complete with a private pool, it proved to be quiet the undertaking. This property is situated just behind the cliff's edge with fantastic views, but equally as many challenges. After nearly three years of arduous renovations and improvements, it's now a sophisticated retreat with modern, industrial finishes throughout. Without a doubt, the crowning achievement of this spectacular renovation is the 10 foot by 12 foot stainless steel pool and hot tub situated on the roof.
The 2017 Global Choice ARDA goes to
Dixon Projects
Designer: Dixon Projects
From: New York, New York

 Phinney Ridge Painting
Dan Farmer- Seattle Home Tours
Inspiration for a mid-sized craftsman front porch remodel in Seattle with decking and a roof extension
Inspiration for a mid-sized craftsman front porch remodel in Seattle with decking and a roof extension

 Lee Edwards - residential design
Situated on the west slope of Mt. Baker Ridge, this remodel takes a contemporary view on traditional elements to maximize space, lightness and spectacular views of downtown Seattle and Puget Sound. We were approached by Vertical Construction Group to help a client bring their 1906 craftsman into the 21st century. The original home had many redeeming qualities that were unfortunately compromised by an early 2000’s renovation. This left the new homeowners with awkward and unusable spaces. After studying numerous space plans and roofline modifications, we were able to create quality interior and exterior spaces that reflected our client’s needs and design sensibilities. The resulting master suite, living space, roof deck(s) and re-invented kitchen are great examples of a successful collaboration between homeowner and design and build teams.

 Jefferson Door Company
For Sale! This historic home in Uptown New Orleans was converted from a double to a single. Renovation by Clayton Homes LLC. and millwork supplied by Jefferson Door Co.

 McBrayer Landscapes
4 to 6' tall and wide. Full to part shade. An excellent accent for shady situations. Broad leaved shrub valued for the bold, upright stems and showy dark green leaves with bright golden yellow centers. Female plant; may produce red berries if a male pollenizer is present. Evergreen.



 Progress Street Builders
This home was situated on the lot to maximize the integration with the outside spaces. Clean and simple lines along with the monochromatic color scheme enhances the tranquility of the setting.
 Lightbenders of Lubbock
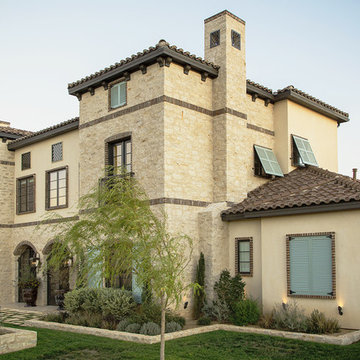
Adding a homey, old-world touch, we designed these exterior shutters for three different situations: traditional style for the front downstairs windows of the towers, fixed panels for the false windows in the outlying utility and changing rooms, and fixed Bahama-style shutters for the stair landing and second-story bath.

 Muse Design Studio
Example of a transitional built-in desk carpeted home office design in Miami with green walls
 CLT Design/Build Inc.
The Salish residence is a contemporary northwest home situated on a site that offers lake, mountain, territorial and golf course views from every room in the home. It uses a complex blend of glass, steel, wood and stone melded together to create a home that is experienced. The great room offers 360 degree views through the clearstory windows and large window wall facing the lake.

 Platinum Realty Network
Example of a mid-sized tuscan backyard custom-shaped pool fountain design in Phoenix
 Elevate Design + Build
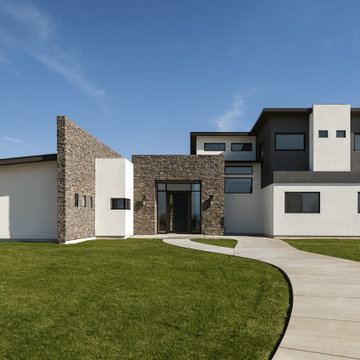
This project showcases a modern-organic residential design that harmonizes clean, geometric lines with rugged natural textures. Situated on an elevated site with an unobstructed hillside backdrop, the home is designed to bridge the gap between contemporary luxury and its natural surroundings.
 Grand Deck Builders
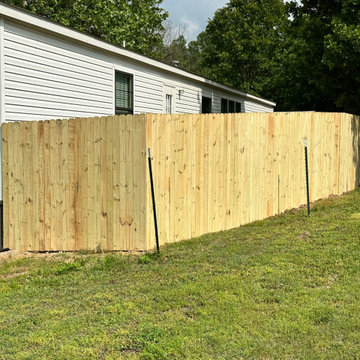
We were able to divide the property boundaries in this situation while at the same time leaving room for a walkway.
Example of a small arts and crafts home design design
Example of a small arts and crafts home design design
161