
Search results for "Situated" in Home Design Ideas

 Farbica
The transparent silver shimmer transforms the yellowish OSB-structure in cool and glamorous rooms.

 Carl Mattison Design
Inspiration for a transitional kitchen remodel in Atlanta with shaker cabinets, black backsplash, stainless steel appliances and gray countertops

 Scholz Architects + Interior Design
Hallway - rustic dark wood floor and brown floor hallway idea in Salt Lake City with white walls
Find the right local pro for your project

 AIBD - American Institute of Building Design
Despite the billion-dollar views, premium homes are scant atop the Palisades. When the designer set out to create the perfect Palisades aerie, complete with a private pool, it proved to be quiet the undertaking. This property is situated just behind the cliff's edge with fantastic views, but equally as many challenges. After nearly three years of arduous renovations and improvements, it's now a sophisticated retreat with modern, industrial finishes throughout. Without a doubt, the crowning achievement of this spectacular renovation is the 10 foot by 12 foot stainless steel pool and hot tub situated on the roof.
The 2017 Global Choice ARDA goes to
Dixon Projects
Designer: Dixon Projects
From: New York, New York

 Chervin Kitchen & Bath Inc.
This absolutely stunning cottage kitchen will catch your eye from the moment you set foot in the front door. Situated on an island up in the Muskoka region, this cottage is bathed in natural light, cooled by soothing cross-breezes off the lake, and surrounded by greenery outside the windows covering almost every wall. The distressed and antiqued spanish cedar cabinets and island are complemented by white quartz countertops and a fridge and pantry finished with antiqued white panels. Ambient lighting, fresh flowers, and a set of classic, wooden stools add to the warmth and character of this fabulous hosting space - perfect for the beautiful family who lives there!⠀

 Frank Betz Associates, Inc.
The sizeable square footage of the Pinebrooke allows for extra design features that so many enjoy today. The Master Suite has a bayed sitting area that enjoys views to the backyard. A large breakfast area with a tray ceiling is situated off the kitchen, featuring a wall of windows that overlooks the backyard as well. Directly off the garage is a generously sized laundry room, the perfect drop spot for shoes and coats. An optional bonus room and bath upstairs provide space for expansion.

 Spring Creek Aquatic Concepts
Garden ponds should hold the viewer with three qualities; they need to be soothing, striking and seemingly ever-present in the way they fit into the beholder's imagination, meaning they need to fit seamlessly, not thrust into a foreign setting.
Our philosophy is if it does not fit into a travel brochure or a scenic calendar, it does not fit in your landscape. The vast majority of water features are either a pile of rock and mulch, or they are grass to the edge of the water. Neither of those treatments lend to a natural soothing look. Our waters are deep in sense of place. That place is often from a favorite memory.
This particular garden pond is from an image of a mountain meadow, complete with native wildflowers enhanced by our designs which allow us to bring mountain wildflowers down to more populated elevations.
AquaHabitat.com

 François Lévy Architecture + Interiors
1960s gray tile gray floor, double-sink and vaulted ceiling freestanding bathtub photo in Austin with flat-panel cabinets, medium tone wood cabinets, white walls, an undermount sink and white countertops

 Southern Pine Artistry
This kitchen situated in the heart of Savannah features a heart pine flooring fashioned from river recovery heart pine. The random width design brings out the raw characteristics of the wood but also the kitchen itself.
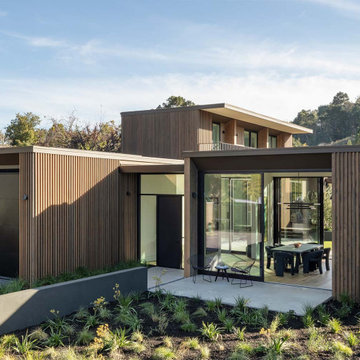
 Richardson Pribuss Architects
Site strategy is key. When the client introduced Richardson Pribuss to the location in a quiet area of Mill Valley, the site challenges and opportunities were evident. Situated on a quarter acre, the flat lot was home to an existing tract house in disrepair, with nondescript apartment complexes just to the rear.
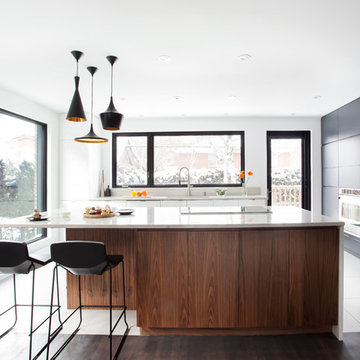
 catlin stothers design
Featured in Montreal Home 2015 Kitchen issue.
Well situated in Mont Royal, this split-level home had many positives apart from its dated interior, and layout of many small and inefficient rooms. This was all at odds with the owners’ lifestyle and aesthetic.
The client had architectural plans designed for a third floor addition that were to include a master bedroom and ensuite bathroom. The desired look for the entire house influenced all aspects of construction. Apart from the removal most walls on the main floor, everything was stripped back to the most simple and pure of finishing materials.
The existing floors were refinished in a smoked grey matte palette and offset the rich warm walnut accents in the kitchen and soft white walls.
With an abundance of white walls throughout, feature walls were essential in both the master bedroom and ensuite. The deep charcoal wall in the bedroom provides dramatic contrast to the teak headboard and hammered silver light fixture. The ensuite’s feature wall is made of pewter ceramic tiles that add texture and elegance to this simple space.
Materials and furnishings throughout were selected for their simplicity and form.
Photo : Drew Hadley


 Photo by Pixy
More info about this project: https://blog.sweeten.com/before-after/entire-homes/small-space-renovation-upper-west-side/

 TreeHouse
Executive Cabinets
Casearstone Countertops "Lagos Blue" with Waterfall edge
Halo Undercabinet LED lighting
Milgard Syle Line Window
Small cottage u-shaped travertine floor kitchen pantry photo in Dallas with an undermount sink, shaker cabinets, white cabinets, quartz countertops, beige backsplash, stone tile backsplash, stainless steel appliances and an island
Small cottage u-shaped travertine floor kitchen pantry photo in Dallas with an undermount sink, shaker cabinets, white cabinets, quartz countertops, beige backsplash, stone tile backsplash, stainless steel appliances and an island

 Cornerstone Home Renovators
This kitchen was opened up to the living & dining room and an island situated between the spaces. New white shaker style cabinets with white quartz counters on perimeter with a walnut butcher block top on the island.

 David L. Smith Interiors
A pair of Palecek modernized wing chairs wrapped in raffia are situated around an asymmetrical statement coffee table. The sleek sideboard piece contrasts against the fossilized stone wall leading to the patio.
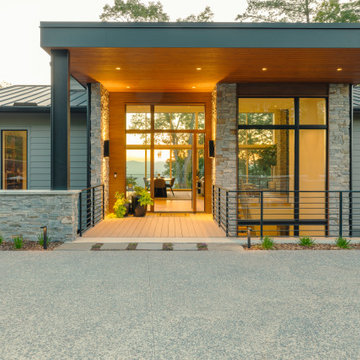
 Tanner Construction, LLC
This home is situated on a steep sloping lot in the Blue Ridge Mountains overlooking the French Broad River with expansive mountain views beyond. The home is a two story slab on grade with multiple bridges extending to a large retaining wall in the front of the home that defines the motor court.


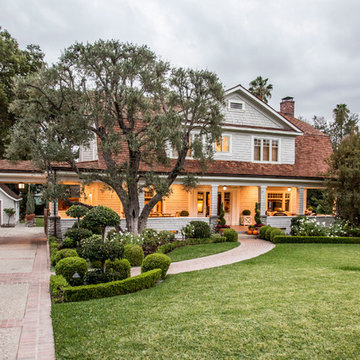


 Claire Bell Home
Claire Bell
Example of a large transitional open concept dark wood floor living room design in Orlando with gray walls, a standard fireplace, a tile fireplace and no tv
Example of a large transitional open concept dark wood floor living room design in Orlando with gray walls, a standard fireplace, a tile fireplace and no tv
159