
Search results for "Situated" in Home Design Ideas

 AIBD - American Institute of Building Design
Despite the billion-dollar views, premium homes are scant atop the Palisades. When the designer set out to create the perfect Palisades aerie, complete with a private pool, it proved to be quiet the undertaking. This property is situated just behind the cliff's edge with fantastic views, but equally as many challenges. After nearly three years of arduous renovations and improvements, it's now a sophisticated retreat with modern, industrial finishes throughout. Without a doubt, the crowning achievement of this spectacular renovation is the 10 foot by 12 foot stainless steel pool and hot tub situated on the roof.
A Grand ARDA for Renovation Design goes to
Dixon Projects
Design: Dixon Projects
From: New York, New York

 Du Interiors - Dulce Roberto
Family room design by Du interiors
Photo by Elle M Photography
Inspiration for a mid-sized coastal dark wood floor and brown floor open concept kitchen remodel in Portland with shaker cabinets, blue cabinets, granite countertops, white backsplash, stainless steel appliances, an island, subway tile backsplash and brown countertops
Inspiration for a mid-sized coastal dark wood floor and brown floor open concept kitchen remodel in Portland with shaker cabinets, blue cabinets, granite countertops, white backsplash, stainless steel appliances, an island, subway tile backsplash and brown countertops


Find the right local pro for your project
 AIBD - American Institute of Building Design
Despite the billion-dollar views, premium homes are scant atop the Palisades. When the designer set out to create the perfect Palisades aerie, complete with a private pool, it proved to be quiet the undertaking. This property is situated just behind the cliff's edge with fantastic views, but equally as many challenges. After nearly three years of arduous renovations and improvements, it's now a sophisticated retreat with modern, industrial finishes throughout. Without a doubt, the crowning achievement of this spectacular renovation is the 10 foot by 12 foot stainless steel pool and hot tub situated on the roof.
A Grand ARDA for Renovation Design goes to
Dixon Projects
Design: Dixon Projects
From: New York, New York

 Gardner Homes
This living room is so inviting with the warmth of an interior brick fireplace and beautiful open shelving to showcase accessories. The room is perfectly situated in the center of the house to enjoy all the activities of relaxed living. The coffered ceiling adds to the open feel without taking away from the casual, elegant charm.

 Menendez Architects PC
Master bedroom situated to capture morning sun and views with direct access to private patio.
Photographer: Emily Minton Redfield
Mid-sized trendy master medium tone wood floor bedroom photo in Denver with gray walls, a ribbon fireplace and a stone fireplace
Mid-sized trendy master medium tone wood floor bedroom photo in Denver with gray walls, a ribbon fireplace and a stone fireplace


 Bianchi Design
Kirk Bianchi created the design for this residential resort next to a desert preserve. The overhang of the homes patio suggested a pool with a sweeping curve shape. Kirk positioned a raised vanishing edge pool to work with the ascending terrain and to also capture the reflections of the scenery behind. The fire pit and bbq areas are situated to capture the best views of the superstition mountains, framed by the architectural pergola that creates a window to the vista beyond. A raised glass tile spa, capturing the colors of the desert context, serves as a jewel and centerpiece for the outdoor living space.


 Norman Building & Design
A view from our drone showing the relationship of the home to the Cascade Mountain range. The home is situated on 2 acres.
Large mountain style brown one-story mixed siding gable roof photo with a tile roof
Large mountain style brown one-story mixed siding gable roof photo with a tile roof

 D.A.M Construction/Remodel, Inc.
Totally custom, home owner paid for me to go to Kansas City, disassemble, load, haul and custom fit to their kitchen and build island out of remaining cabinets. A one of a kind situation.

 Everclear Pools & Spas
This unique shotcrete pool shares a wall with the foundation of the home. Perfectly situated, this helps create a private resort for the homeowners.
Large brick and rectangular pool photo in New York
Large brick and rectangular pool photo in New York

 diversifiedbuild
Inspiration for a large contemporary master light wood floor and brown floor bedroom remodel in Los Angeles with white walls and no fireplace

 xeristyle | exterior | design
Inspiration for an asian drought-tolerant backyard pond in Orange County.

 The O'Gorman Group
This magnificent estate is situated on a lushly landscaped 1.5 acre cul-de-sac lot!
Inspiration for a timeless multicolored two-story brick exterior home remodel in Dallas
Inspiration for a timeless multicolored two-story brick exterior home remodel in Dallas

 Lisha Construction, LLC
A renovated mountain house situated in Blowing Rock, NC that fits its environment with deep green color and architectural boost from cedar lap board siding.
Photo credit: Torrey Ferrel

 Bruno Abisror - Sothebys International Realty
Stunningly remodeled 2-story penthouse offering everything a buyer is looking for: location, views and space. Luxury interiors with dramatic 18-foot ceilings, crown moldings, recessed lighting, hand-scraped wood floors, carrera marble countertops, custom cabinetry with self-closing hinges and stainless steel appliances. 2 large walk-in closets. Gorgeous Pool. HOA dues include EQ insurance, gas, water, and cable. 2 side by side parking spots. South facing with an abundance of natural light, great views and uniquely situated with no common walls with neighbors. Located in the highly sought after Norma Triangle - close to world class shopping, dining and entertainment.
 Blue Sound Construction, Inc.
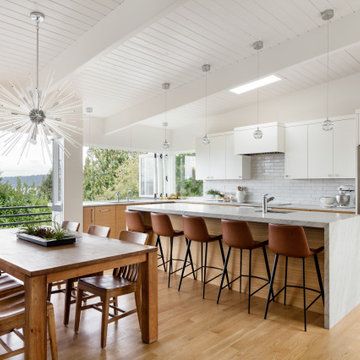
Mid Century home tastefully updated throughought, with new entry, kitchen, storage, stair rail, built ins, bathrooms, basement with kitchenette, and featuring sweeping views with folding La Cantina Doors & Windows. Cabinetry is horizontally grained quarter sawn white oak, waterfall countertop surface is quartzite. Architect: Spinell Design, Photo: Miranda Estes, Construction: Blue Sound Construction, Inc.

 Kristin Hoaglund Design
This beautiful French Provincial home is set on 10 acres, nestled perfectly in the oak trees. The original home was built in 1974 and had two large additions added; a great room in 1990 and a main floor master suite in 2001. This was my dream project: a full gut renovation of the entire 4,300 square foot home! I contracted the project myself, and we finished the interior remodel in just six months. The exterior received complete attention as well. The 1970s mottled brown brick went white to completely transform the look from dated to classic French. Inside, walls were removed and doorways widened to create an open floor plan that functions so well for everyday living as well as entertaining. The white walls and white trim make everything new, fresh and bright. It is so rewarding to see something old transformed into something new, more beautiful and more functional.

165