
Search results for "Situated" in Home Design Ideas
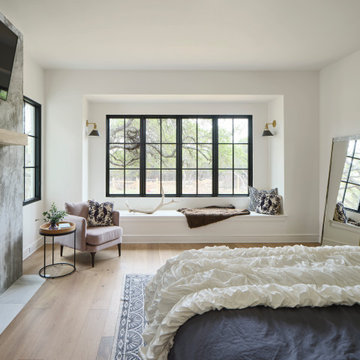
 DK Studio
The Ranch Pass Project consisted of architectural design services for a new home of around 3,400 square feet. The design of the new house includes four bedrooms, one office, a living room, dining room, kitchen, scullery, laundry/mud room, upstairs children’s playroom and a three-car garage, including the design of built-in cabinets throughout. The design style is traditional with Northeast turn-of-the-century architectural elements and a white brick exterior. Design challenges encountered with this project included working with a flood plain encroachment in the property as well as situating the house appropriately in relation to the street and everyday use of the site. The design solution was to site the home to the east of the property, to allow easy vehicle access, views of the site and minimal tree disturbance while accommodating the flood plain accordingly.

 Frank Garcia Design and Planning
New private ranch house situated lake front by Frank Garcia.
Huge farmhouse white two-story wood gable roof photo in San Francisco with a metal roof
Huge farmhouse white two-story wood gable roof photo in San Francisco with a metal roof

 Progress Street Builders
This home was situated on the lot to maximize the integration with the outside spaces. Clean and simple lines along with the monochromatic color scheme enhances the tranquility of the setting.
Find the right local pro for your project

 America's Best House Plans
The breakfast nook features a small bump-out with access to the rear of the home and is situated between the kitchen and family room. The space between these two rooms allows for a sizable farmhouse table.

 329 Design
Inspiration for a small transitional l-shaped medium tone wood floor and brown floor kitchen remodel in Houston with a double-bowl sink, shaker cabinets, white cabinets, quartz countertops, white backsplash, stone slab backsplash, stainless steel appliances, an island and white countertops

 Remya Warrior Designs
This kitchen was a wonderful transformation for this family. They had to redo their kitchen due to a flood. This family was going through so many tough situations in their life & yet was such a pleasure to work with. We are just happy that we could give them a space which they love.

 Oasis Pools
Swimming pool entry bubbler
Oasis Pools
251 Double Creek Dr. Suite #501
Round Rock, TX 78664
512.246.POOL (7665)
www.oasispools.net
Pool - traditional pool idea in Austin
Pool - traditional pool idea in Austin

 Kitchen & Bath Details
Phil Mello of Big Fish Studio
Example of a classic eat-in kitchen design in Boston with a farmhouse sink, recessed-panel cabinets, white cabinets, granite countertops, white backsplash, stone tile backsplash and stainless steel appliances
Example of a classic eat-in kitchen design in Boston with a farmhouse sink, recessed-panel cabinets, white cabinets, granite countertops, white backsplash, stone tile backsplash and stainless steel appliances

 Hendel Homes
Family room - mid-sized coastal open concept family room idea in Minneapolis with blue walls

 Just Add Paint
 was called into action to finish this gorgeous houzz after the original painting company sent in some unqualified painters and ended up leaving the job before completion. And it was a good thing - we were mortified to find patches that had been painted over before sanding, joints on the tray ceiling and throughout with excess caulk that had been sealed in with paint, fuzzy walls from low grade paint rollers, splatter all over brand new hardwood floors, and the list goes on, We used every trick in the book that we had accumulated from years of experience to get this one cleaned up. It ended up feeling more like a restoration than a repaint, and we easily the most challenging and satisfying project this year. Very proud of work the crew did on this one and happy to put our name on it. Photos by Grant "Shutterbug" Tankersley

 SURROUNDS Landscape Architecture + Construction
Our client desired a functional, tasteful, and improved environment to compliment their home. The overall goal was to create a landscape that was subtle and not overdone. The client was highly focused on their deck environment that would span across the rear of the house with an area for a Jacuzzi as well. A portion of the deck has a screened in porch due to the naturally buggy environment since the home is situated in the woods and a low area. A mosquito repellent injection system was incorporated into the irrigation system to help with the bug issue. We improved circulation of the driveway, increased the overall curb appeal of the entrance of the home, and created a scaled and proportional outdoor living environment for the clients to enjoy. The client has religious guidelines that needed to be adhered to with the overall function and design of the landscape, which included an arbor over the deck to support a Sukkah and a Green Egg smoker to cook Kosher foods. Two columns were added at the driveway entrance with lights to help define their driveway entrance since it's the end of a long pipe-stem. New light fixtures were also added to the rear of the house.
Our client desired multiple amenities with a limited budget, so everything had to be value engineered through the design and construction process. There is heavy deer pressure on the site, a mosquito issue, low site elevations, flat topography, poor soil, and overall poor drainage of the site. The original driveway was not sized appropriately and the front porch had structural issues, as well as leaked water onto the landing below. The septic tank was also situated close to the rear of the house and had to be contemplated during the design process.
Photography: Morgan Howarth. Landscape Architect: Howard Cohen, Surrounds Inc.

 Collaborated Works
This custom residence was designed and built by Collaborated works in 2012. Inspired by Maison de Verre by Pierre Chareau. This modernist glass box is full steel construction. The exterior is brought inside so that the frame of the house is exposed. Large frosted glass garage doors create a beautiful light box. This townhouse has an open floating stair that is the centerpiece of the home. A fireplace in the living room is surrounded by windows. The industrial kitchen incorporates vintage fixtures and appliances that make it truly unique.

 AIBD - American Institute of Building Design
Despite the billion-dollar views, premium homes are scant atop the Palisades. When the designer set out to create the perfect Palisades aerie, complete with a private pool, it proved to be quiet the undertaking. This property is situated just behind the cliff's edge with fantastic views, but equally as many challenges. After nearly three years of arduous renovations and improvements, it's now a sophisticated retreat with modern, industrial finishes throughout. Without a doubt, the crowning achievement of this spectacular renovation is the 10 foot by 12 foot stainless steel pool and hot tub situated on the roof.
A Grand ARDA for Renovation Design goes to
Dixon Projects
Design: Dixon Projects
From: New York, New York
 SCM Design Group
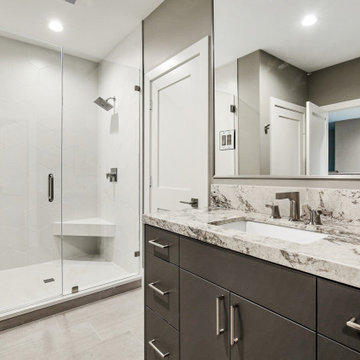
A modern Bathroom design offers a chic and contemporary look. With its neutral tones, the room can be accented with a variety of colors to create a unique atmosphere. The walls, floor, and ceiling are all painted in a soft gray hue, giving the room a soothing, tranquil feel. The vanity is made of a glossy white material, which contrasts nicely with the gray walls. A large stand-up shower is situated in the corner, offering a sleek and stylish look. The bathtub is situated next to the shower, creating an inviting spa-like atmosphere. Mirrors line the walls, reflecting light around the room and adding an extra touch of sophistication. Light fixtures hang from the ceiling, providing just the right amount of illumination. Together, these features create a modern bathroom that is both stylish and functional.

 Stonewall
Example of a large transitional backyard stone and custom-shaped lap hot tub design in Houston
 The Parks of Plaquemines
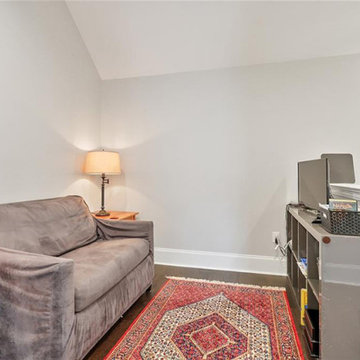
Cute Office Nook That Is Perfect For A Work From Home Or Virtual Learning Situation.
Home design - mid-sized traditional home design idea in New Orleans
Home design - mid-sized traditional home design idea in New Orleans

 LaVie Design
Wing Wong
Inspiration for a mid-sized timeless enclosed light wood floor and blue floor family room remodel in New York with blue walls, a wall-mounted tv and no fireplace
Inspiration for a mid-sized timeless enclosed light wood floor and blue floor family room remodel in New York with blue walls, a wall-mounted tv and no fireplace

 Michael James Design, Inc.
This desk area is situated just around the corner from the kitchen. Who doesn't bring their mail right into the kitchen from the mail box? Very convenient!

 AIBD - American Institute of Building Design
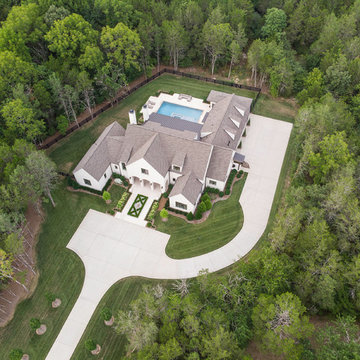
Despite the billion-dollar views, premium homes are scant atop the Palisades. When the designer set out to create the perfect Palisades aerie, complete with a private pool, it proved to be quiet the undertaking. This property is situated just behind the cliff's edge with fantastic views, but equally as many challenges. After nearly three years of arduous renovations and improvements, it's now a sophisticated retreat with modern, industrial finishes throughout. Without a doubt, the crowning achievement of this spectacular renovation is the 10 foot by 12 foot stainless steel pool and hot tub situated on the roof.
The 2017 Global Choice ARDA goes to
Dixon Projects
Designer: Dixon Projects
From: New York, New York
162