
Search results for "Situated" in Home Design Ideas
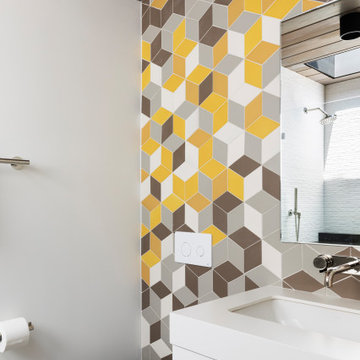

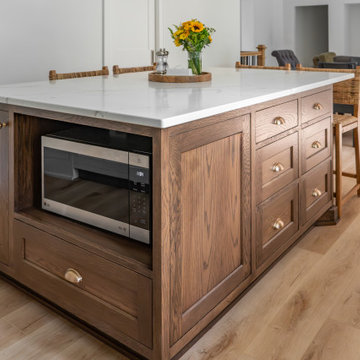


 SURROUNDS Landscape Architecture + Construction
Our client desired a functional, tasteful, and improved environment to compliment their home. The overall goal was to create a landscape that was subtle and not overdone. The client was highly focused on their deck environment that would span across the rear of the house with an area for a Jacuzzi as well. A portion of the deck has a screened in porch due to the naturally buggy environment since the home is situated in the woods and a low area. A mosquito repellent injection system was incorporated into the irrigation system to help with the bug issue. We improved circulation of the driveway, increased the overall curb appeal of the entrance of the home, and created a scaled and proportional outdoor living environment for the clients to enjoy. The client has religious guidelines that needed to be adhered to with the overall function and design of the landscape, which included an arbor over the deck to support a Sukkah and a Green Egg smoker to cook Kosher foods. Two columns were added at the driveway entrance with lights to help define their driveway entrance since it's the end of a long pipe-stem. New light fixtures were also added to the rear of the house.
Our client desired multiple amenities with a limited budget, so everything had to be value engineered through the design and construction process. There is heavy deer pressure on the site, a mosquito issue, low site elevations, flat topography, poor soil, and overall poor drainage of the site. The original driveway was not sized appropriately and the front porch had structural issues, as well as leaked water onto the landing below. The septic tank was also situated close to the rear of the house and had to be contemplated during the design process.
Photography: Morgan Howarth. Landscape Architect: Howard Cohen, Surrounds Inc.
Find the right local pro for your project

 NSPJ Architects
The lakeside boathouse is a quaint getaway that sits along the water at the LDV Ranch in Cass County, Missouri. Consisting of a cottage residence and boathouse connected by a breezeway, it is situated directly at the edge of a 56-acre lake.

 Log Homes of America
The Duncan home is a custom designed log home. It is a 1,440 sq. ft. home on a crawl space, open loft and upstairs bedroom/bathroom. The home is situated in beautiful Leatherwood Mountains, a 5,000 acre equestrian development in the Blue Ridge Mountains. Photos are by Roger Wade Studio. More information about this home can be found in Country's Best Cabins 2015 Annual Buyers Guide magazine.


 CARIB DANIEL MARTIN architecture and design llc
A new 5,000 square foot residence situated in the Woodhaven neighborhood of Bethesda with an open-flow main level, five bedrooms, four-and-a-half baths, and a light-filled artist studio.
Photography: Katherine Ma, Studio by MAK

 Polish + Pop Design LLC
Valspar paint Gray Silt on the walls, Pottery Barn Cameron Drape on the windows, but the piece d'resistance is the Groundworks fabric on the roman shades and sofa accent pillows. @LeeJofa

 Remodelers Council of Greater DSM
This porch incorporates a comfortable seating area, built-in dining table and custom bar with a grill and refrigerator, all situated around a large wood-burning fireplace and television.
Kaufman Construction Design and Build
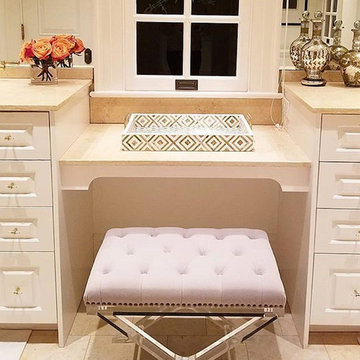

 CARIB DANIEL MARTIN architecture and design llc
A new 5,000 square foot residence situated in the Woodhaven neighborhood of Bethesda with an open-flow main level, five bedrooms, four-and-a-half baths, and a light-filled artist studio.
Photography: Katherine Ma, Studio by MAK
 Charles W. Fill, AIA
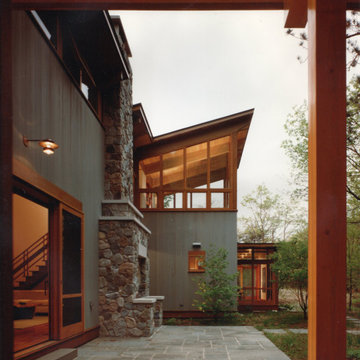
An award winning house situated along the Lake Michigan coast, with old growth beech trees. The house is designed as a courtyard building, providing a shield from the strong winds off the lake.
 Urban Futons - Dr. Futonberg
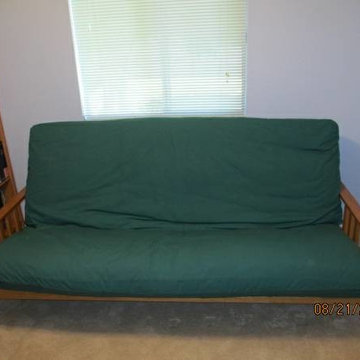
This is the Monterey futon frame displayed with a green futon cover situated in the home office as a spare guest room.

 CUSTOM CRAFT - Design Build Remodel
The bar was situated between the rear entry and the media room. This makes it easy to watch a game or movie on the flat panel TV easy from either vantage point.
 User
Useful under-the-stairs storage: this broom closet houses swifter mops and stick vacuum (an outlet is inside). Cabinet doors are painted the same color as the wall and are open by a touch latch. Michelle Turner, UDCP

 Bianchi Design
Kirk Bianchi created the design for this residential resort next to a desert preserve. The overhang of the homes patio suggested a pool with a sweeping curve shape. Kirk positioned a raised vanishing edge pool to work with the ascending terrain and to also capture the reflections of the scenery behind. The fire pit and bbq areas are situated to capture the best views of the superstition mountains, framed by the architectural pergola that creates a window to the vista beyond. A raised glass tile spa, capturing the colors of the desert context, serves as a jewel and centerpiece for the outdoor living space.

 Create Good Sinks
Warm, wooden, honey tones, matte black fixtures, and clean white counters and cabinets give this kitchen so much space and depth. Featured is our 46" ledge workstation sink. It is perfectly situated to prep, serve, and tackle dishes effortlessly.

 Louis Fusco Landscape Architects
The early pop of native Lupines signals a summer of colorful interest.
Allowing the natural setting to take center stage. Eliminate the unnecessary fluff and celebrate natural connect. It was time to return to basics: prune back the overgrown. Situated on a secluded cove of Bedford/Pound Ridge’s Blue. This 4+ acre property was recently restored.

 Jensen Design
Megelaine Images
Example of a small 1960s white tile and ceramic tile marble floor drop-in bathtub design in Indianapolis with a pedestal sink, flat-panel cabinets and white cabinets
Example of a small 1960s white tile and ceramic tile marble floor drop-in bathtub design in Indianapolis with a pedestal sink, flat-panel cabinets and white cabinets

 Studio Bespoke
Mid-sized transitional carpeted kitchen/dining room combo photo in Houston with blue walls and no fireplace
Mid-sized transitional carpeted kitchen/dining room combo photo in Houston with blue walls and no fireplace
163