
Search results for "Situated" in Home Design Ideas

 Dynia Architects
This residence is situated on a flat site with views north and west to the mountain range. The opposing roof forms open the primary living spaces on the ground floor to these views, while the upper floor captures the sun and view to the south. The integrity of these two forms are emphasized by a linear skylight at their meeting point. The sequence of entry to the house begins at the south of the property adjacent to a vast conservation easement, and is fortified by a wall that defines a path of movement and connects the interior spaces to the outdoors. The addition of the garage outbuilding creates an arrival courtyard.
A.I.A Wyoming Chapter Design Award of Merit 2014
Project Year: 2008
 Carla 1 Design

Living room - large contemporary porcelain tile living room idea in Chicago with a bar, beige walls, a wall-mounted tv, a standard fireplace and a stone fireplace

 Salt Shed Design Build
Modern farmohouse interior with T&G cedar cladding; exposed steel; custom motorized slider; cement floor; vaulted ceiling and an open floor plan creates a unified look
Find the right local pro for your project

 Joni Spear Interior Design
Corner cabinets are not always the most functional spaces. Here we utilized the space for an appliance garage and brought the cabinets down to the counter.
 Alexandra Crafton
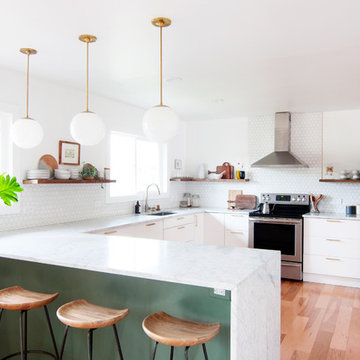
Wall paint: Simply White, Benjamin Moore; hardwood floor: Southern Pecan Natural, Home Depot; cabinets: Veddinge, Ikea; sink: Undermount Deep Single Bowl, Zuhne; faucet: Ringskär, Ikea; range hood: Luftig, Ikea; shelves: Reclaimed Wood Shelving + Brackets, West Elm; backsplash: Retro 2" x 2" Hex Porcelain Mosaic Tile in Glossy White, EliteTile; hardware: Edgecliff Pull - Natural Brass, Schoolhouse Electric; dinnerware: Coupe Line in Opaque White, Heath Ceramics; countertop: Carrara Marble, The Stone Collection; pendant lights: Luna Pendant, Schoolhouse Electric; bar color: Cushing Green lightened with Simply White, Benjamin Moore; stools: West Elm (no longer sold)
Design: Annabode + Co
Photo: Allie Crafton © 2016 Houzz



 Locati Architects

Modern Patriot Residence by Locati Architects, Interior Design by Locati Interiors, Photography by Gibeon Photography

Kids' bedroom - bedroom contemporary boy carpeted and beige floor kids' bedroom idea with beige walls
Kids' bedroom - bedroom contemporary boy carpeted and beige floor kids' bedroom idea with beige walls

 Freestyle Interiors
Example of a large trendy dark wood floor and brown floor dining room design in Miami with beige walls and no fireplace

 ID Studio Interiors
Example of a large tuscan master multicolored tile and ceramic tile ceramic tile and multicolored floor bathroom design with a hinged shower door and a one-piece toilet





 Yellow House
Small eclectic dark wood floor and brown floor powder room photo in San Francisco with white walls and a wall-mount sink
 Giselle Ulmo
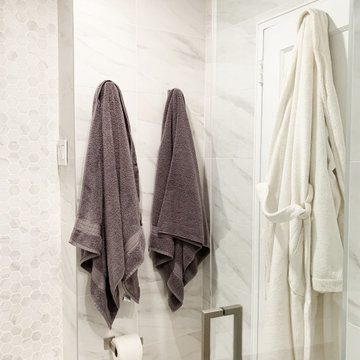
Glass shower door brushed nickel hardware creates a larger seamless bathroom. Robe and towels hooks.
Small trendy master white tile and ceramic tile ceramic tile, turquoise floor and single-sink shower bench photo in New York with white cabinets, a one-piece toilet, white walls, quartz countertops, white countertops and a freestanding vanity
Small trendy master white tile and ceramic tile ceramic tile, turquoise floor and single-sink shower bench photo in New York with white cabinets, a one-piece toilet, white walls, quartz countertops, white countertops and a freestanding vanity
 Merit Landworks
Mark Boisclair Photography

Inspiration for a contemporary backyard patio remodel in Phoenix with a fire pit and a gazebo
Inspiration for a contemporary backyard patio remodel in Phoenix with a fire pit and a gazebo
 Nile Johnson Interior Design
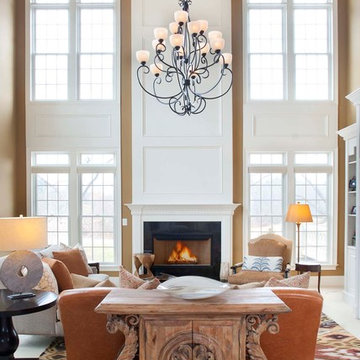
Living room - traditional formal living room idea in Philadelphia with a standard fireplace
 The Highpoint House

This home was meant to feel collected. Although this home boasts modern features, the French Country style was hidden underneath and was exposed with furnishings. This home is situated in the trees and each space is influenced by the nature right outside the window. The palette for this home focuses on shades of gray, hues of soft blues, fresh white, and rich woods.

 Whitten Architects
photography by Rob Karosis
Mid-sized elegant screened-in front porch photo in Portland Maine with decking and a roof extension
Mid-sized elegant screened-in front porch photo in Portland Maine with decking and a roof extension
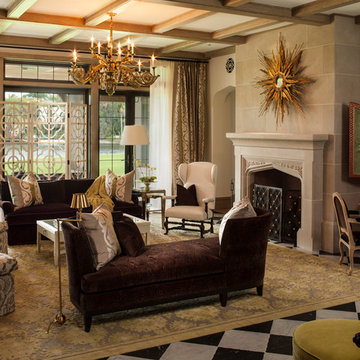
 Taylor & Taylor, Inc.
The Tudor style arch on the carved stone fireplace is one of the many found throughout the house. An opulently patterned wool and silk rug from Stark Carpet and a French nineteenth century chandelier add Old-World touches.

 Sea Pointe Design & Remodel
Newport Coast Primary Bath Remodel
Inspiration for a mediterranean master porcelain tile, white floor and double-sink freestanding bathtub remodel in Orange County with a bidet, white walls, an undermount sink, quartzite countertops, a hinged shower door, white countertops and a built-in vanity
Inspiration for a mediterranean master porcelain tile, white floor and double-sink freestanding bathtub remodel in Orange County with a bidet, white walls, an undermount sink, quartzite countertops, a hinged shower door, white countertops and a built-in vanity
34