
Search results for "Situated" in Home Design Ideas

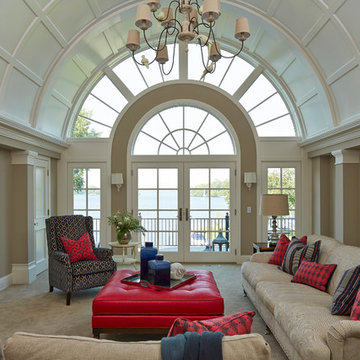
 O’Hara Interiors
Martha O'Hara Interiors, Interior Design | Charles Cudd De Novo, Architect + Builder | Troy Thies, Photography | Shannon Gale, Photo Styling
Inspiration for a transitional living room remodel in Minneapolis with beige walls
Inspiration for a transitional living room remodel in Minneapolis with beige walls


Find the right local pro for your project

 A Parallel Architecture
Trendy open concept medium tone wood floor family room photo in Austin with a corner fireplace and a media wall

 Living Stone Design + Build
A cozy rustic modern living room blends natural wood, stone accents, and large windows to showcase breathtaking mountain views, creating a sustainable and luxurious retreat


 Los Angeles Pool Builders, Inc
Pool - large modern backyard tile and rectangular infinity pool idea in Los Angeles

 Square Footage Inc.
Photos by Valerie Wilcox
Eat-in kitchen - large transitional l-shaped medium tone wood floor eat-in kitchen idea in Toronto with stainless steel appliances, an island, a double-bowl sink, shaker cabinets, quartz countertops, multicolored backsplash, porcelain backsplash and light wood cabinets
Eat-in kitchen - large transitional l-shaped medium tone wood floor eat-in kitchen idea in Toronto with stainless steel appliances, an island, a double-bowl sink, shaker cabinets, quartz countertops, multicolored backsplash, porcelain backsplash and light wood cabinets

 PerennialResource.com
Dwarf Stars New Millenium delphinium - new for 2014 by Walter's Gardens
Photo credit; Dowdeswell's Delphiniums Ltd.

 Benvenuti and Stein
Work Space/Laundry Room
Norman Sizemore Photography
Example of a large classic l-shaped brown floor and dark wood floor utility room design in Chicago with recessed-panel cabinets, white cabinets, wood countertops, beige walls, a side-by-side washer/dryer and brown countertops
Example of a large classic l-shaped brown floor and dark wood floor utility room design in Chicago with recessed-panel cabinets, white cabinets, wood countertops, beige walls, a side-by-side washer/dryer and brown countertops

 Randy Thueme Design Inc. - Landscape Architecture
Covered entertaining space. Jason Liske, photographer.
Example of a trendy backyard concrete patio design in San Francisco with a roof extension
Example of a trendy backyard concrete patio design in San Francisco with a roof extension

 Classic Cottages LLC
Carl Bruce
www.cb4photo.com
Transitional master medium tone wood floor bedroom photo in DC Metro with gray walls and no fireplace
Transitional master medium tone wood floor bedroom photo in DC Metro with gray walls and no fireplace

 Runde's Landscape Contractors, Inc.
Joe Runde
Design ideas for a transitional gravel formal garden in Chicago.
Design ideas for a transitional gravel formal garden in Chicago.

 House Sprucing
Inspiration for a cottage medium tone wood floor and brown floor family room remodel in Dallas with gray walls, a standard fireplace, a stone fireplace and a wall-mounted tv

 Thompson Custom Homes
Inspiration for a transitional single-wall light wood floor wet bar remodel in Houston with shaker cabinets, blue cabinets, mirror backsplash and black countertops

 Carlton Edwards
This modern lake house is located in the foothills of the Blue Ridge Mountains. The residence overlooks a mountain lake with expansive mountain views beyond. The design ties the home to its surroundings and enhances the ability to experience both home and nature together. The entry level serves as the primary living space and is situated into three groupings; the Great Room, the Guest Suite and the Master Suite. A glass connector links the Master Suite, providing privacy and the opportunity for terrace and garden areas.
Won a 2013 AIANC Design Award. Featured in the Austrian magazine, More Than Design. Featured in Carolina Home and Garden, Summer 2015.
 Tindall Architecture Workshop

Modern farmhouse situated on acreage outside of a southern city. Photos by Inspiro8 Studios.

 Pella Windows and Doors
Pella Designer Series snap-in, between-the-glass window fashions coordinate with virtually any dining room décor. You’ll enjoy a cleaner, healthier and safer home and the removable between-the-glass grilles, shades or blinds can be changed in a snap.

 Taste Design Inc
Kyle Caldwell
Kitchen - coastal light wood floor kitchen idea in Providence with an undermount sink, open cabinets, beige backsplash, subway tile backsplash and an island
Kitchen - coastal light wood floor kitchen idea in Providence with an undermount sink, open cabinets, beige backsplash, subway tile backsplash and an island

 SPACE Architects + Planners
Living room - mid-sized traditional formal and enclosed vinyl floor living room idea in Chicago with yellow walls, a standard fireplace, a brick fireplace and a wall-mounted tv
37