
Search results for "Situated" in Home Design Ideas
 Arjay Builders Inc.

Large transitional gender-neutral carpeted and beige floor dressing room photo in Omaha with flat-panel cabinets and white cabinets
 Emerick Architects

The new eating nook, situated in the SE corner of the house, came to life with large casement windows that wrapped around.
Example of a beach style dining room design in Portland
Example of a beach style dining room design in Portland
 Rufty Custom Built Homes and Remodeling
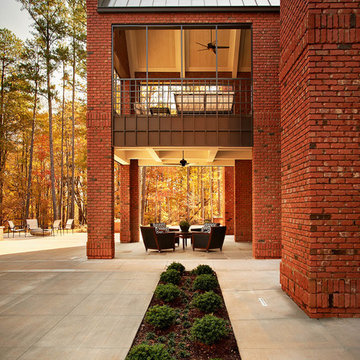
Custom home built for the N.C. State University Chancellor by Rufty Homes. Photo credit: Dustin Peck Photography, Inc.
Elegant backyard concrete paver patio photo in Raleigh with a roof extension
Elegant backyard concrete paver patio photo in Raleigh with a roof extension
Find the right local pro for your project

 Décor Aid
When an international client moved from Brazil to Stamford, Connecticut, they reached out to Decor Aid, and asked for our help in modernizing a recently purchased suburban home. The client felt that the house was too “cookie-cutter,” and wanted to transform their space into a highly individualized home for their energetic family of four.
In addition to giving the house a more updated and modern feel, the client wanted to use the interior design as an opportunity to segment and demarcate each area of the home. They requested that the downstairs area be transformed into a media room, where the whole family could hang out together. Both of the parents work from home, and so their office spaces had to be sequestered from the rest of the house, but conceived without any disruptive design elements. And as the husband is a photographer, he wanted to put his own artwork on display. So the furniture that we sourced had to balance the more traditional elements of the house, while also feeling cohesive with the husband’s bold, graphic, contemporary style of photography.
The first step in transforming this house was repainting the interior and exterior, which were originally done in outdated beige and taupe colors. To set the tone for a classically modern design scheme, we painted the exterior a charcoal grey, with a white trim, and repainted the door a crimson red. The home offices were placed in a quiet corner of the house, and outfitted with a similar color palette: grey walls, a white trim, and red accents, for a seamless transition between work space and home life.
The house is situated on the edge of a Connecticut forest, with clusters of maple, birch, and hemlock trees lining the property. So we installed white window treatments, to accentuate the natural surroundings, and to highlight the angular architecture of the home.
In the entryway, a bold, graphic print, and a thick-pile sheepskin rug set the tone for this modern, yet comfortable home. While the formal room was conceived with a high-contrast neutral palette and angular, contemporary furniture, the downstairs media area includes a spiral staircase, comfortable furniture, and patterned accent pillows, which creates a more relaxed atmosphere. Equipped with a television, a fully-stocked bar, and a variety of table games, the downstairs media area has something for everyone in this energetic young family.
 Bay Builders & Remodeling, Inc.
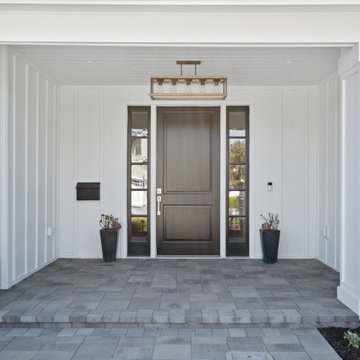
San Carlos, CA Modern Farmhouse - Designed & Built by Bay Builders in 2019.
This is an example of a country porch design in San Francisco.
This is an example of a country porch design in San Francisco.


 Ridgecrest Designs
Situated at the top of the Eugene O'Neill National Historic Park in Danville, this mid-century modern hilltop home had great architectural features, but needed a kitchen update that spoke to the design style of the rest of the house. We would have to say this project was one of our most challenging when it came to blending the mid-century style of the house with a more eclectic and modern look that the clients were drawn to. But who doesn't love a good challenge? We removed the builder-grade cabinetry put in by a previous owner and took down a wall to open up the kitchen to the rest of the great room. The kitchen features a custom designed hood as well as custom cabinetry with an intricate beaded details that sets it apart from all of our other cabinetry designs. The pop of blue paired with the dark walnut creates an eye catching contrast. Ridgecrest also designed and fabricated solid steel wall cabinetry to store countertop appliances and display dishes and glasses. The copper accents on the range and faucets bring the design full circle and finish this gorgeous one-of-a-kind-kitchen off nicely.
 Blue Sound Construction, Inc.

This spa-like wet room reflects the ocean feel of this Pacific Northwest view home.
Remodeled by Blue Sound Construction, Interior Design by KP Spaces, Design by Brian David Roberts, Photography by Miranda Estes.

 J.L. Thompson Design Group

Inspiration for a large timeless red two-story brick exterior home remodel
 Sellars Lathrop Architects, llc
Matthew Williams

Example of a farmhouse open concept light wood floor living room design in New York with a music area, gray walls and no fireplace
Example of a farmhouse open concept light wood floor living room design in New York with a music area, gray walls and no fireplace
 User
UserSusie Brenner Photography

Inspiration for a mid-sized timeless wooden l-shaped carpeted and wood railing staircase remodel in Denver with gray walls, no fireplace and painted risers
Inspiration for a mid-sized timeless wooden l-shaped carpeted and wood railing staircase remodel in Denver with gray walls, no fireplace and painted risers
 Ezra Lee Design+Build
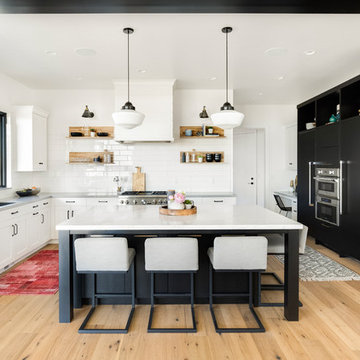
A two-tone white and black kitchen with a plenty of space to sit at a large island.
Example of a transitional light wood floor and beige floor kitchen design in Salt Lake City with an undermount sink, shaker cabinets, white backsplash, stainless steel appliances, an island, subway tile backsplash and gray countertops
Example of a transitional light wood floor and beige floor kitchen design in Salt Lake City with an undermount sink, shaker cabinets, white backsplash, stainless steel appliances, an island, subway tile backsplash and gray countertops
 SCHROLL CABINETS

Eat-in kitchen - huge transitional u-shaped eat-in kitchen idea in Denver with recessed-panel cabinets, white cabinets and two islands
 User

UserPatio - large contemporary backyard concrete paver patio idea in Tampa with a fire pit and no cover
 RDC Fine Homes, Inc.

Large mountain style gray three-story wood exterior home photo in Vancouver with a shed roof

Inspiration for a small traditional partial sun courtyard formal garden in Raleigh with decking for spring.
 Kevin L Harris, Architect LLC

Gorgeous marble bathroom with vanity area, standalone sink, large tub for relaxing, and a spacious glass stand-up shower. Photographed by Chipper Hatter.
 TINEKE TRIGGS
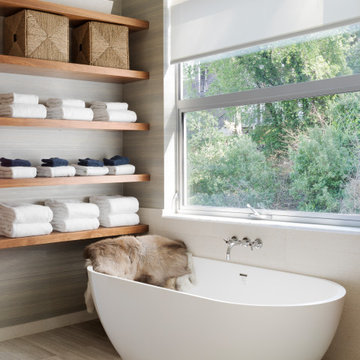
Organic materials and a perfectly situated tub offers spa like relaxing.
Example of a trendy freestanding bathtub design in San Francisco
Example of a trendy freestanding bathtub design in San Francisco
 studio | TRACE, pllc

Inspiration for a large modern master gray tile and ceramic tile ceramic tile and gray floor freestanding bathtub remodel in Raleigh with flat-panel cabinets, gray cabinets, a wall-mount toilet, white walls, a vessel sink and wood countertops
52