
Search results for "Situated" in Home Design Ideas
 Berglund Architects
Ric Stovall

Inspiration for a large rustic formal and open concept dark wood floor living room remodel in Denver with beige walls, a standard fireplace and a stone fireplace
Inspiration for a large rustic formal and open concept dark wood floor living room remodel in Denver with beige walls, a standard fireplace and a stone fireplace
 Vollmer Custom Pools LLC

Small minimalist backyard tile and custom-shaped infinity pool fountain photo in Houston
 Magleby Construction

Huge cottage backyard concrete paver patio kitchen photo in Salt Lake City with a pergola
Find the right local pro for your project

 Audio Video Design
The luxurious master bathroom features streaming music and television in addition to lighting and temperature control.
Inspiration for a large contemporary master medium tone wood floor and brown floor bathroom remodel in Boston with recessed-panel cabinets, medium tone wood cabinets, granite countertops, an undermount tub, an undermount sink and gray walls
Inspiration for a large contemporary master medium tone wood floor and brown floor bathroom remodel in Boston with recessed-panel cabinets, medium tone wood cabinets, granite countertops, an undermount tub, an undermount sink and gray walls

 Terri Brien Interiors
Complete bathroom remodel. this project was taken down to the studs. Custom design painted vanity with white oak spa tower which incorporates a styling tools drawer, shallow makeup drawers and plenty of functional storage.
 Westridge Homes


Dedicated laundry room - small contemporary single-wall porcelain tile dedicated laundry room idea with flat-panel cabinets, white cabinets, laminate countertops, gray walls and a side-by-side washer/dryer

 Hughes Landscaping

Ground view of deck. Outwardly visible structural elements are wrapped in pVC. Photo Credit: Johnna Harrison
Example of a large classic backyard outdoor kitchen deck design in DC Metro with a pergola
Example of a large classic backyard outdoor kitchen deck design in DC Metro with a pergola

 41 West
Elegant l-shaped dark wood floor and brown floor kitchen photo with an undermount sink, raised-panel cabinets, beige cabinets, white backsplash, paneled appliances, an island and beige countertops
 Coastal Signature Homes
Tom Jenkins Photography

Siding color: Sherwin Williams 7045 (Intelectual Grey)
Shutter color: Sherwin Williams 7047 (Porpoise)
Trim color: Sherwin Williams 7008 (Alabaster)
Windows: Andersen
 Lauren Coburn LLC
Tony Soluri

Inspiration for a mid-sized timeless master white tile and stone tile marble floor alcove shower remodel in Chicago with an undermount sink, white cabinets, marble countertops, raised-panel cabinets, a one-piece toilet and white walls
Inspiration for a mid-sized timeless master white tile and stone tile marble floor alcove shower remodel in Chicago with an undermount sink, white cabinets, marble countertops, raised-panel cabinets, a one-piece toilet and white walls
 Robert Elliott Custom Homes
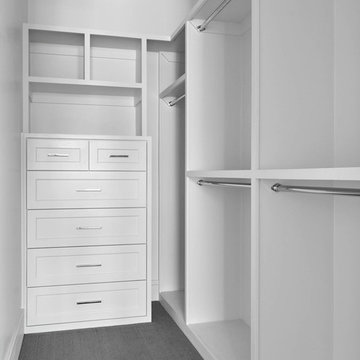
Situated on one of the most prestigious streets in the distinguished neighborhood of Highland Park, 3517 Beverly is a transitional residence built by Robert Elliott Custom Homes. Designed by notable architect David Stocker of Stocker Hoesterey Montenegro, the 3-story, 5-bedroom and 6-bathroom residence is characterized by ample living space and signature high-end finishes. An expansive driveway on the oversized lot leads to an entrance with a courtyard fountain and glass pane front doors. The first floor features two living areas — each with its own fireplace and exposed wood beams — with one adjacent to a bar area. The kitchen is a convenient and elegant entertaining space with large marble countertops, a waterfall island and dual sinks. Beautifully tiled bathrooms are found throughout the home and have soaking tubs and walk-in showers. On the second floor, light filters through oversized windows into the bedrooms and bathrooms, and on the third floor, there is additional space for a sizable game room. There is an extensive outdoor living area, accessed via sliding glass doors from the living room, that opens to a patio with cedar ceilings and a fireplace.
 Sashya Thind

Example of a trendy black and white tile tub/shower combo design in Boston with an integrated sink, flat-panel cabinets, white cabinets, white walls and an undermount tub
 Chalissima USA, LLC

Living room - huge contemporary open concept dark wood floor living room idea in Denver with a two-sided fireplace and a concrete fireplace

 Linc Thelen Design
This couple purchased a second home as a respite from city living. Living primarily in downtown Chicago the couple desired a place to connect with nature. The home is located on 80 acres and is situated far back on a wooded lot with a pond, pool and a detached rec room. The home includes four bedrooms and one bunkroom along with five full baths.
The home was stripped down to the studs, a total gut. Linc modified the exterior and created a modern look by removing the balconies on the exterior, removing the roof overhang, adding vertical siding and painting the structure black. The garage was converted into a detached rec room and a new pool was added complete with outdoor shower, concrete pavers, ipe wood wall and a limestone surround.
Bathroom Details:
Minimal with custom concrete tops (Chicago Concrete) and concrete porcelain tile from Porcelanosa and Virginia Tile with wrought iron plumbing fixtures and accessories.
-Mirrors, made by Linc custom in his shop
-Delta Faucet
-Flooring is rough wide plank white oak and distressed

 Regan Baker Design Inc.
Hired mid demolition, Regan Baker Design helped transform this tech and game savvy family of 4 in need of assistance with the design of their newly purchased Glen Park home. RBD finalized finishes, furniture and installation after 8 months of rebuilding their their 2 story, 3 bedroom 3 bath + Family room home. Finishes, fixtures, custom millwork and furniture were selected to reflect the cat and kid-friendly family, as well as a ton of closed built-in storage for the very well organized family. An RBD favorite includes the custom built-in sofa designed for easy game playing, easy lounging, and easy game storage.
Photography: Sarah Hebenstreit / Modern Kids Co.

 Baird Brothers Fine Hardwoods
Quarter Sawn White Oak Flooring and Mouldings
Inspiration for a large transitional wooden l-shaped metal railing staircase remodel
Inspiration for a large transitional wooden l-shaped metal railing staircase remodel

 Custom Home Designs
Melissa Oivanki for Custom Home Designs
Huge elegant courtyard concrete patio fountain photo in New Orleans with a pergola
Huge elegant courtyard concrete patio fountain photo in New Orleans with a pergola
 Lauren Allyn Interiors

Inspiration for a mid-sized transitional blue tile marble floor, white floor and wallpaper ceiling powder room remodel in Austin with shaker cabinets, white cabinets, a two-piece toilet, white walls, an undermount sink, white countertops and a floating vanity
50