
Search results for "Situated" in Home Design Ideas
 Ferguson Bath, Kitchen & Lighting Gallery

Inspiration for a small contemporary 3/4 matchstick tile, gray tile and white tile alcove shower remodel with dark wood cabinets, gray walls, an undermount sink, quartz countertops and a hinged shower door

 Crosby Creations Home Designs
Inspiration for a mid-sized rustic dark wood floor and brown floor kitchen/dining room combo remodel in Charleston with beige walls and no fireplace
 Christian Rice Architects, Inc.
Coronado, CA

The Alameda Residence is situated on a relatively large, yet unusually shaped lot for the beachside community of Coronado, California. The orientation of the “L” shaped main home and linear shaped guest house and covered patio create a large, open courtyard central to the plan. The majority of the spaces in the home are designed to engage the courtyard, lending a sense of openness and light to the home. The aesthetics take inspiration from the simple, clean lines of a traditional “A-frame” barn, intermixed with sleek, minimal detailing that gives the home a contemporary flair. The interior and exterior materials and colors reflect the bright, vibrant hues and textures of the seaside locale.
Find the right local pro for your project

Trendy dark wood floor and brown floor kitchen photo in Denver with a farmhouse sink, flat-panel cabinets, red cabinets and an island

 ae design
Francis Dzikowski Photography
Inspiration for a contemporary dark wood floor living room remodel in Los Angeles with white walls
Inspiration for a contemporary dark wood floor living room remodel in Los Angeles with white walls
 RICHARD KISSANE Building Contractor LTD.

Large mountain style l-shaped light wood floor and beige floor open concept kitchen photo in New York with beige backsplash, glass tile backsplash, stainless steel appliances, an island, an undermount sink, shaker cabinets and blue cabinets


Farmhouse carpeted bedroom photo in London with white walls, a standard fireplace and a brick fireplace
 Moss Yaw Design studio

staggered concrete, smooth stucco, and warm slatted cedar define the entry to this mid-century modern courtyard home.
Mid-sized beige one-story mixed siding flat roof photo in Orange County
Mid-sized beige one-story mixed siding flat roof photo in Orange County
 Native Edge Landscapes

Design ideas for a mid-sized modern partial sun front yard concrete paver formal garden in Denver.
 Atelier 93
with Lloyd Architects

Example of a large minimalist freestanding desk light wood floor and brown floor home office library design in Salt Lake City with white walls and no fireplace
Example of a large minimalist freestanding desk light wood floor and brown floor home office library design in Salt Lake City with white walls and no fireplace

![from [in] form, LLC](https://st.hzcdn.com/fimgs/eba3f7c50126234f_6702-w32-h32-b0-p0--.jpg) from [in] form, LLC
from [in] form, LLCNat Rea
Example of a zen master concrete floor freestanding bathtub design in Providence with white walls, a vessel sink and wood countertops
Example of a zen master concrete floor freestanding bathtub design in Providence with white walls, a vessel sink and wood countertops
 Julie Schuster Design Studio

When working with small spaces, especially a galley kitchen it is important to achieve a nice proportion of light and dark elements. A dark porcelain floor was selected for its functional and maintenance free properties. Conscious of the fact that we didn't want to create a visually small space by adding more dark components, white shaker style cabinets were selected, along with white appliances and white stone counter top.
In order to create a design connection to the floor and create some visual interest, a black linear strip of tile runs along the back-splash with a field of white 3x6 tile.
 DESIGN SOLUTIONS

Bedroom - large contemporary master light wood floor and beige floor bedroom idea in Miami with white walls
 VEDA Interior Design
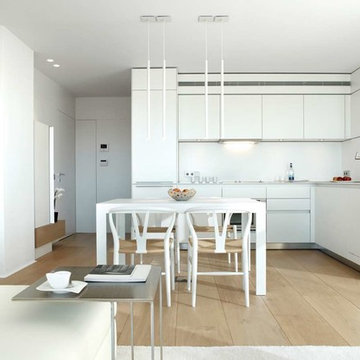
Inspiration for a mid-sized contemporary l-shaped light wood floor open concept kitchen remodel in Los Angeles with flat-panel cabinets, white cabinets, white backsplash, no island and stainless steel appliances

 ZeroEnergy Design
OVERVIEW
Set into a mature Boston area neighborhood, this sophisticated 2900SF home offers efficient use of space, expression through form, and myriad of green features.
MULTI-GENERATIONAL LIVING
Designed to accommodate three family generations, paired living spaces on the first and second levels are architecturally expressed on the facade by window systems that wrap the front corners of the house. Included are two kitchens, two living areas, an office for two, and two master suites.
CURB APPEAL
The home includes both modern form and materials, using durable cedar and through-colored fiber cement siding, permeable parking with an electric charging station, and an acrylic overhang to shelter foot traffic from rain.
FEATURE STAIR
An open stair with resin treads and glass rails winds from the basement to the third floor, channeling natural light through all the home’s levels.
LEVEL ONE
The first floor kitchen opens to the living and dining space, offering a grand piano and wall of south facing glass. A master suite and private ‘home office for two’ complete the level.
LEVEL TWO
The second floor includes another open concept living, dining, and kitchen space, with kitchen sink views over the green roof. A full bath, bedroom and reading nook are perfect for the children.
LEVEL THREE
The third floor provides the second master suite, with separate sink and wardrobe area, plus a private roofdeck.
ENERGY
The super insulated home features air-tight construction, continuous exterior insulation, and triple-glazed windows. The walls and basement feature foam-free cavity & exterior insulation. On the rooftop, a solar electric system helps offset energy consumption.
WATER
Cisterns capture stormwater and connect to a drip irrigation system. Inside the home, consumption is limited with high efficiency fixtures and appliances.
TEAM
Architecture & Mechanical Design – ZeroEnergy Design
Contractor – Aedi Construction
Photos – Eric Roth Photography
 Cleaton Prevalus, Architect
Bathroom Renovation Project Designed in 2015 by CADKAY Professional designer team.
Located in Brooklyn NY.

Mid-sized minimalist master gray tile and ceramic tile ceramic tile and brown floor drop-in bathtub photo in New York with flat-panel cabinets, medium tone wood cabinets, gray walls, a trough sink, a hinged shower door and solid surface countertops
Mid-sized minimalist master gray tile and ceramic tile ceramic tile and brown floor drop-in bathtub photo in New York with flat-panel cabinets, medium tone wood cabinets, gray walls, a trough sink, a hinged shower door and solid surface countertops
 BH Construction & Handyman Services

Mid-sized mountain style master dark wood floor and brown floor bedroom photo in Dallas with white walls and no fireplace

 Kristina Crestin Design
Photography by Jared Kuzia
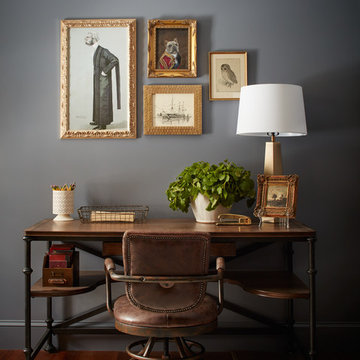
Inspiration for a country home design remodel in Boston
Inspiration for a country home design remodel in Boston
53