
Search results for "Situated" in Home Design Ideas



 KitchenLab Interiors
breakfast table- Design Within Reach
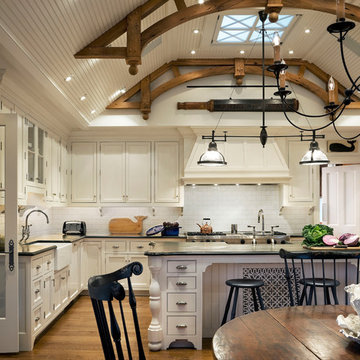
Transitional kitchen/dining room combo photo in Chicago with white walls
Transitional kitchen/dining room combo photo in Chicago with white walls

 Michelle Wenitsky Interior Design
Jeffrey Totaro Photography
Inspiration for a transitional medium tone wood floor living room remodel in Philadelphia with brown walls and a standard fireplace
Inspiration for a transitional medium tone wood floor living room remodel in Philadelphia with brown walls and a standard fireplace
Find the right local pro for your project
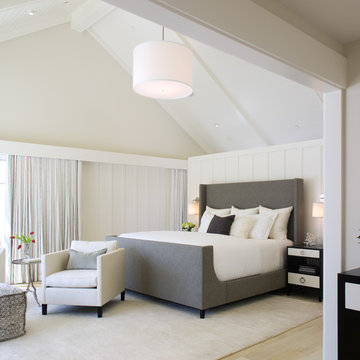
 Christian Rice Architects, Inc.
Coronado, CA
The Alameda Residence is situated on a relatively large, yet unusually shaped lot for the beachside community of Coronado, California. The orientation of the “L” shaped main home and linear shaped guest house and covered patio create a large, open courtyard central to the plan. The majority of the spaces in the home are designed to engage the courtyard, lending a sense of openness and light to the home. The aesthetics take inspiration from the simple, clean lines of a traditional “A-frame” barn, intermixed with sleek, minimal detailing that gives the home a contemporary flair. The interior and exterior materials and colors reflect the bright, vibrant hues and textures of the seaside locale.

 Tindall Architecture Workshop
Modern farmhouse situated on acreage outside of a southern city. Photos by Inspiro8 Studios.


 Peters Architecture Inc.
Clark Dugger Photography

Example of a small transitional 3/4 white tile and subway tile black floor corner shower design in Orange County with shaker cabinets, white cabinets, blue walls, an undermount sink, marble countertops, a hinged shower door and gray countertops
Example of a small transitional 3/4 white tile and subway tile black floor corner shower design in Orange County with shaker cabinets, white cabinets, blue walls, an undermount sink, marble countertops, a hinged shower door and gray countertops
 Ehrlich Yanai Rhee Chaney Architects

A sculptural walnut staircase anchors the living area on the opposite end, while a board-formed concrete wall with integrated American-walnut casework and paneling ties the composition together. (Photography by Matthew Millman)
 Linc Thelen Design
This couple purchased a second home as a respite from city living. Living primarily in downtown Chicago the couple desired a place to connect with nature. The home is located on 80 acres and is situated far back on a wooded lot with a pond, pool and a detached rec room. The home includes four bedrooms and one bunkroom along with five full baths.
The home was stripped down to the studs, a total gut. Linc modified the exterior and created a modern look by removing the balconies on the exterior, removing the roof overhang, adding vertical siding and painting the structure black. The garage was converted into a detached rec room and a new pool was added complete with outdoor shower, concrete pavers, ipe wood wall and a limestone surround.

1st Floor Master Bathroom Details:
Features a picture window, custom vanity in white oak, curb less shower and a freestanding tub. Showerhead, tile and tub all from Porcelainosa.
 The Englander Building Company
Design by Eche Martinez Interior Design. Construction by The Englander Building Company.
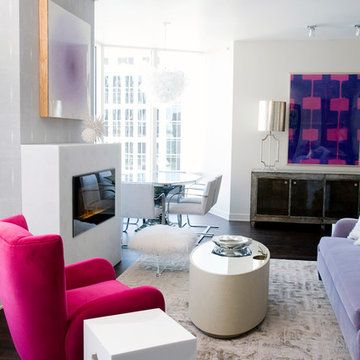
Living room - contemporary living room idea in San Francisco with white walls and a ribbon fireplace
Living room - contemporary living room idea in San Francisco with white walls and a ribbon fireplace
 Wagner Design Studio
Tim Murphy

Mountain style open concept medium tone wood floor living room photo in Denver with beige walls, a corner fireplace and a stone fireplace
Mountain style open concept medium tone wood floor living room photo in Denver with beige walls, a corner fireplace and a stone fireplace

 Collaborated Works

Bedroom - large shabby-chic style master light wood floor and beige floor bedroom idea in Austin with white walls

 Christopher Simmonds Architect
The client’s brief was to create a space reminiscent of their beloved downtown Chicago industrial loft, in a rural farm setting, while incorporating their unique collection of vintage and architectural salvage. The result is a custom designed space that blends life on the farm with an industrial sensibility.
The new house is located on approximately the same footprint as the original farm house on the property. Barely visible from the road due to the protection of conifer trees and a long driveway, the house sits on the edge of a field with views of the neighbouring 60 acre farm and creek that runs along the length of the property.
The main level open living space is conceived as a transparent social hub for viewing the landscape. Large sliding glass doors create strong visual connections with an adjacent barn on one end and a mature black walnut tree on the other.
The house is situated to optimize views, while at the same time protecting occupants from blazing summer sun and stiff winter winds. The wall to wall sliding doors on the south side of the main living space provide expansive views to the creek, and allow for breezes to flow throughout. The wrap around aluminum louvered sun shade tempers the sun.
The subdued exterior material palette is defined by horizontal wood siding, standing seam metal roofing and large format polished concrete blocks.
The interiors were driven by the owners’ desire to have a home that would properly feature their unique vintage collection, and yet have a modern open layout. Polished concrete floors and steel beams on the main level set the industrial tone and are paired with a stainless steel island counter top, backsplash and industrial range hood in the kitchen. An old drinking fountain is built-in to the mudroom millwork, carefully restored bi-parting doors frame the library entrance, and a vibrant antique stained glass panel is set into the foyer wall allowing diffused coloured light to spill into the hallway. Upstairs, refurbished claw foot tubs are situated to view the landscape.
The double height library with mezzanine serves as a prominent feature and quiet retreat for the residents. The white oak millwork exquisitely displays the homeowners’ vast collection of books and manuscripts. The material palette is complemented by steel counter tops, stainless steel ladder hardware and matte black metal mezzanine guards. The stairs carry the same language, with white oak open risers and stainless steel woven wire mesh panels set into a matte black steel frame.
The overall effect is a truly sublime blend of an industrial modern aesthetic punctuated by personal elements of the owners’ storied life.
Photography: James Brittain
Inspiration for a large coastal l-shaped medium tone wood floor eat-in kitchen remodel in Boston with a single-bowl sink, recessed-panel cabinets, white cabinets, white backsplash, subway tile backsplash, stainless steel appliances, white walls and an island
 McCabe Design & Interiors
Photography by 360hometours.ca

Inspiration for a large timeless open concept light wood floor family room remodel in Vancouver with gray walls, a standard fireplace, a tile fireplace and a wall-mounted tv
Inspiration for a large timeless open concept light wood floor family room remodel in Vancouver with gray walls, a standard fireplace, a tile fireplace and a wall-mounted tv

 Karin Bennett Designs
Alcove bathtub - mid-sized contemporary 3/4 white tile marble floor and white floor alcove bathtub idea in Toronto with shaker cabinets, black cabinets, a one-piece toilet, white walls, an undermount sink and white countertops
 Ferguson Bath, Kitchen & Lighting Gallery

Inspiration for a huge transitional l-shaped medium tone wood floor and brown floor eat-in kitchen remodel with a farmhouse sink, shaker cabinets, white cabinets, marble countertops, beige backsplash, glass tile backsplash, stainless steel appliances and an island
 Danze & Davis Architects, Inc.
Ana Swanson

Study room - mid-sized modern built-in desk medium tone wood floor study room idea in Austin with gray walls
Study room - mid-sized modern built-in desk medium tone wood floor study room idea in Austin with gray walls
 Burnham Design
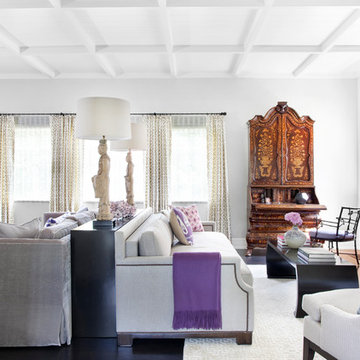
Inspiration for a transitional dark wood floor living room remodel in Los Angeles with white walls and a standard fireplace
56