
Search results for "Situated" in Home Design Ideas

Alcove shower - mid-sized mid-century modern green tile and ceramic tile porcelain tile alcove shower idea in San Francisco with an undermount sink, flat-panel cabinets, light wood cabinets, limestone countertops, a one-piece toilet, beige walls and an undermount tub
 DLZ | INTERIORS
Jimmy Cohrssen Photography

Inspiration for a mid-sized mid-century modern open concept limestone floor and beige floor family room remodel in Los Angeles with white walls and a wall-mounted tv
Inspiration for a mid-sized mid-century modern open concept limestone floor and beige floor family room remodel in Los Angeles with white walls and a wall-mounted tv

 Sleeping Dog Properties, Inc.
This 4,000 square-foot private residence is located at one of the city’s most prestigious addresses: the Intercontinental of Boston. Conveniently situated downtown near the waterfront, the home offers incredible city views and easy access to Boston’s most reputable restaurants, shops, and parks. A complete, full gut renovation, this transformation brings in the most contemporary and current design flair and is punctuated with strong millwork detail. Full home automation allows for ease and comfort of day-to-day living. Premium appliance package and textured finishes in all areas of the house provide a plush look and sophisticated feel.
Find the right local pro for your project
 Rock Paper Hammer
Photography by Andrew Hyslop

Example of a mountain style brick floor hallway design in Louisville with white walls
Example of a mountain style brick floor hallway design in Louisville with white walls
 LGB Interiors
Robert Clark Photography
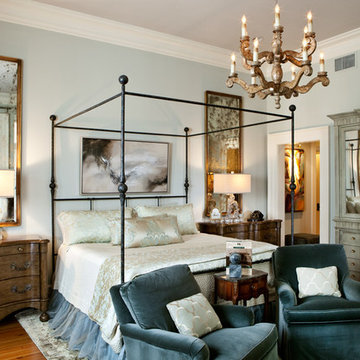
Example of a classic master dark wood floor bedroom design in Orlando with gray walls
Example of a classic master dark wood floor bedroom design in Orlando with gray walls

 Brighton Builders, LLC
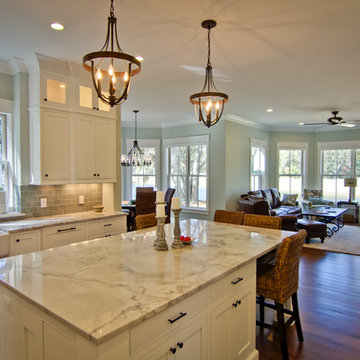
Inspiration for a mid-sized timeless u-shaped medium tone wood floor kitchen remodel in Atlanta with a farmhouse sink, flat-panel cabinets, white cabinets, marble countertops, gray backsplash, green walls and an island

Example of a danish master ceramic tile bathroom design in Tel Aviv with open cabinets, black cabinets, white walls, a vessel sink and wood countertops
 Klaybor & Associates, Inc.
Built by Glenn Layton Homes

Mid-sized coastal blue two-story vinyl gable roof idea in Jacksonville
Mid-sized coastal blue two-story vinyl gable roof idea in Jacksonville
 HSH Interiors
Suzanna Scott Photography
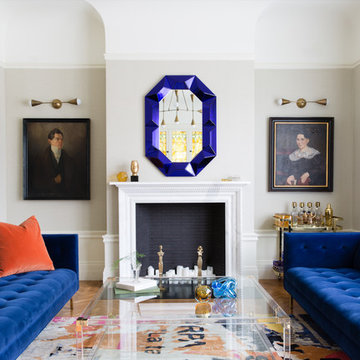
Example of a transitional formal and enclosed medium tone wood floor and brown floor living room design in San Francisco with a stone fireplace, gray walls, a standard fireplace and no tv
Example of a transitional formal and enclosed medium tone wood floor and brown floor living room design in San Francisco with a stone fireplace, gray walls, a standard fireplace and no tv
 Architectural Resource LLC

Wanting to get as close to net- zero as possible, our clients came to us with a desire to create a home that would accommodate their growing family while walking lighter on the earth and living in a healthier home. A collaborative process with the clients, architect and Meadowlark resulted in a stunning energy-efficient home that seamlessly melds with the aesthetic of the classic Ann Arbor neighborhood where it’s situated.
Architecture: Architectural Resource
Photography: Joshua Caldwell
 WUNDERGROUND architecture + design

Dining room - contemporary medium tone wood floor dining room idea in New York with gray walls
 Atlas Moran Construction

Small transitional single-wall light wood floor and brown floor laundry closet photo in DC Metro with a side-by-side washer/dryer, shaker cabinets, white cabinets and gray walls
 William D. Earls AIA Architect

Bathroom with paneled wainscoting and basketweave tile floor
Alcove bathtub - small traditional white tile mosaic tile floor alcove bathtub idea in New York with shaker cabinets, white cabinets, white walls, an undermount sink and marble countertops
Alcove bathtub - small traditional white tile mosaic tile floor alcove bathtub idea in New York with shaker cabinets, white cabinets, white walls, an undermount sink and marble countertops

 Craig O'Connell Architecture
Unique features of this chef's kitchen include a Blue Star stove, Italian marble backsplash and custom copper hood.
Kitchen - mid-century modern kitchen idea in San Francisco with flat-panel cabinets, medium tone wood cabinets, wood countertops, marble backsplash and beige countertops
Kitchen - mid-century modern kitchen idea in San Francisco with flat-panel cabinets, medium tone wood cabinets, wood countertops, marble backsplash and beige countertops
 Dan Roberts Kitchen and Bath
WILLIAM BRASS
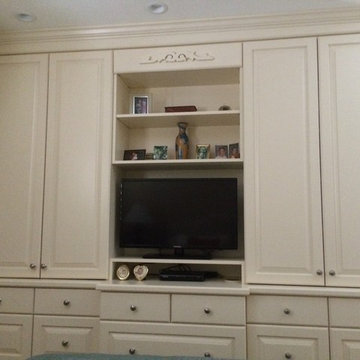
Inspiration for a mid-sized timeless gender-neutral carpeted and beige floor bedroom remodel in Salt Lake City with raised-panel cabinets, white cabinets and beige walls
Inspiration for a mid-sized timeless gender-neutral carpeted and beige floor bedroom remodel in Salt Lake City with raised-panel cabinets, white cabinets and beige walls

 Morse Custom Homes and Remodeling
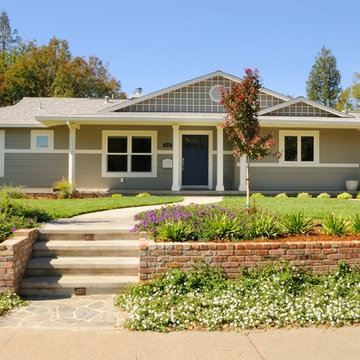
Client hired Morse Remodeling to design and construct this newly purchased home with large lot so that they could move their family with young children in. It was a full gut, addition and entire renovation of this 1960's ranch style home. The house is situated in a neighborhood which has seen many whole house upgrades and renovations. The original plan consisted of a living room, family room, and galley kitchen. These were all renovated and combined into one large open great room. A master suite addition was added to the back of the home behind the garage. A full service laundry room was added near the garage with a large walk in pantry near the kitchen. Design, Build, and Enjoy!
 Lee Edwards - residential design
Situated on the west slope of Mt. Baker Ridge, this remodel takes a contemporary view on traditional elements to maximize space, lightness and spectacular views of downtown Seattle and Puget Sound. We were approached by Vertical Construction Group to help a client bring their 1906 craftsman into the 21st century. The original home had many redeeming qualities that were unfortunately compromised by an early 2000’s renovation. This left the new homeowners with awkward and unusable spaces. After studying numerous space plans and roofline modifications, we were able to create quality interior and exterior spaces that reflected our client’s needs and design sensibilities. The resulting master suite, living space, roof deck(s) and re-invented kitchen are great examples of a successful collaboration between homeowner and design and build teams.

70