
Search results for "Situated" in Home Design Ideas
 Bloom Architecture
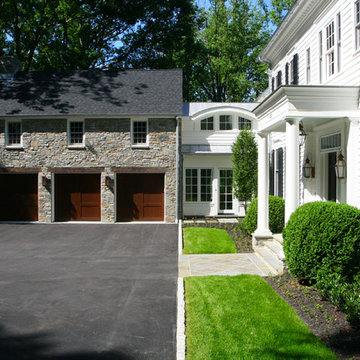
This new home is inspired by the Colonial architecture found in the region. Situated on a stunning site bordering wooded conservation land with towering oak and beech trees, the connection to nature is of paramount importance. While the main body of the house adheres to historical precedent, the rear of the house and the various wings open up to the surrounding landscape with multi-purpose spaces and monumental windows. A geothermal system provides the hot water, heating and cooling.
 JAWS Enterprises of GA LLC

Constructed From 3/4 Maple Plywood with Solid Hardwood Face Frame
Kitchen pantry - mid-sized traditional medium tone wood floor and brown floor kitchen pantry idea in Atlanta with white cabinets and open cabinets
Kitchen pantry - mid-sized traditional medium tone wood floor and brown floor kitchen pantry idea in Atlanta with white cabinets and open cabinets
 Seaside Builders Of Delray Beach, Florida

Inspiration for a large contemporary master medium tone wood floor and brown floor bedroom remodel in Miami with white walls and no fireplace
Find the right local pro for your project
 Christiano Homes, Inc.
Tankersley Photography

Inspiration for a mid-sized coastal l-shaped light wood floor and brown floor laundry room remodel in Orange County with an undermount sink, shaker cabinets, white cabinets, white walls, a stacked washer/dryer and white countertops
Inspiration for a mid-sized coastal l-shaped light wood floor and brown floor laundry room remodel in Orange County with an undermount sink, shaker cabinets, white cabinets, white walls, a stacked washer/dryer and white countertops
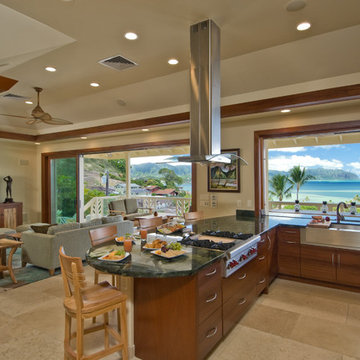


 Renovisions
Renovisions received a request from these homeowners to remodel their existing master bath with the design goal: a spa-like environment featuring a large curb-less shower with multiple showerheads and a linear drain. Accessibility features include a hand-held showerhead mounted on a sliding bar with separate volume controls, a large bench seat in Blue Pearl granite and a decorative safety bar in a chrome finish. Multiple showerheads accommodated our clients ranging heights and requests for options including a more rigorous spray of water to a soft flow from a ceiling mounted rain showerhead. The various sprays provide a full luxury shower experience.
The curb-less Schluter shower system incorporates a fully waterproof and vapor tight environment to ensure a beautiful, durable and functional tiled shower. In this particular shower, Renovisions furnished and installed an elegant low-profile linear floor drain with a sloped floor design to enable the use of the attractive large-format (17” x 17”) Carrera-look porcelain tiles. Coordinating Carrera-look porcelain tiles with a band of color and shower cubby in Blue Pearl granite tie in with the color of the tile seat and ledge. A custom frameless glass shower enclosure with sleek glass door handles showcases the beautiful tile design.
Replacing the existing Corian acrylic countertops and integrated sinks with granite countertops in Blue Pearl and rectangular under mount porcelain sinks created a gorgeous, striking contrast to the white vanity cabinetry. The widespread faucets featuring crystal handles in a chrome finish, sconce lighting with crystal embellishments and crystal knobs were perfect choices to enhance the elegant look for the desired space.
After a busy day at work, our clients come home and enjoy a renewed, more open sanctuary/spa-like master bath and relax in style.
 Sytsma Building

Example of a beach style l-shaped dark wood floor and brown floor kitchen design in Grand Rapids with a farmhouse sink, shaker cabinets, white cabinets, white backsplash, subway tile backsplash, stainless steel appliances, an island and white countertops

 Potter Construction Inc
The leaded glass windows, a key feature throughout the main floor and entry door, were preserved as a focal point in the design. We crafted cabinetry to align with the window, ensuring that the beautiful leaded glass remains a standout element of the space
 J.E.O. Construction

Small transitional 3/4 white tile and marble tile mosaic tile floor and white floor alcove shower photo in San Francisco with shaker cabinets, gray cabinets, white walls, an undermount sink, solid surface countertops and a hinged shower door
 JDI Construction

Gorgeous kitchen renovation featuring elegant maple shaker cabinets. Abundant unique features, such as concealed refrigerator and dishwasher panels, a convenient pull-out pantry, and discreetly integrated kitchen appliances. The spacious layout boasts a massive picture window with a view of the backyard.
 SALA Architects
Troy Thies Photography

Living room - cottage medium tone wood floor living room idea in Minneapolis with white walls, a standard fireplace and a brick fireplace
Living room - cottage medium tone wood floor living room idea in Minneapolis with white walls, a standard fireplace and a brick fireplace
 McQueen Building Company

This incredible kitchen from the #McQueenRockRunRD Project captures the personal style of the home-owners as well as our design team in perfect harmony. Many separate areas of this space keep company entertained- with an island for seating, a beverage station, and a T.V. for guests to be entertained (or the cook to watch that YouTube tutorial of their "secret" recipe).

 Stewart Custom Homes
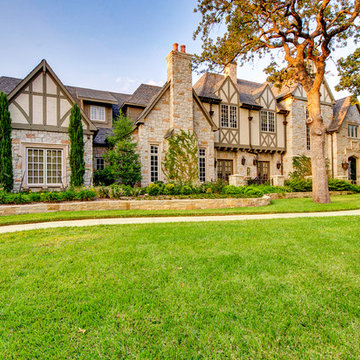
This is a showcase home by Larry Stewart Custom Homes. We are proud to highlight this Tudor style luxury estate situated in Southlake TX.
Large traditional two-story brick exterior home idea in Dallas
Large traditional two-story brick exterior home idea in Dallas

 Landscape Images Ltd
After landscape renovation
Photo Credit: Sherwood Cox
This is an example of a tropical landscaping in New Orleans.
This is an example of a tropical landscaping in New Orleans.

 LKID
LKIDMountain style multicolored two-story mixed siding gable roof photo in Jackson with a mixed material roof
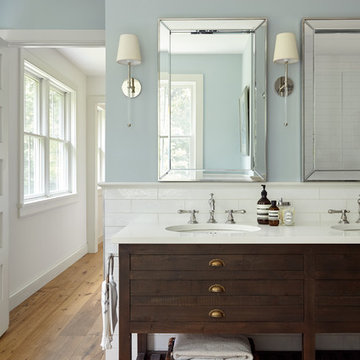
 Kaminski + Pew
Master bathroom with handmade glazed ceramic tile and wood console vanity. View to pass-through walk-in master closet. Photo by Kyle Born.
Inspiration for a mid-sized farmhouse master white tile and ceramic tile light wood floor and brown floor freestanding bathtub remodel in Philadelphia with distressed cabinets, a two-piece toilet, blue walls, an undermount sink, marble countertops, a hinged shower door and flat-panel cabinets
Inspiration for a mid-sized farmhouse master white tile and ceramic tile light wood floor and brown floor freestanding bathtub remodel in Philadelphia with distressed cabinets, a two-piece toilet, blue walls, an undermount sink, marble countertops, a hinged shower door and flat-panel cabinets
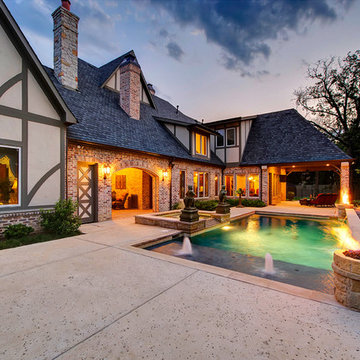 Stewart Custom Homes
This is a showcase home by Larry Stewart Custom Homes. We are proud to highlight this Tudor style luxury estate situated in Southlake TX.
Inspiration for a large timeless backyard concrete patio remodel in Dallas with a roof extension and a fire pit
Inspiration for a large timeless backyard concrete patio remodel in Dallas with a roof extension and a fire pit
 Concrete Commander

Full patio Make-over with Floor to ceiling concrete panels, Hot Tub wrapped and capped with Concrete. Ceiling hung Concrete tiles for TV. Glazed Timber texture grill surround and mantle. Obsidian Smooth finish concrete counter tops with Backsplash.
Patio Oasis. Concrete Panel hung from the ceiling. Concrete wrapped Hot Tub with Concrete caps and integrated linear Fire Feature. Concrete Timber Texture Mantle.
 Redhead Design

This sage green and gold master bath features custom cabinetry and a large shower with glass tile and brushed gold fixtures.
Inspiration for a mid-sized timeless master green tile and glass tile ceramic tile, beige floor and double-sink corner shower remodel in Baltimore with green cabinets, a one-piece toilet, white walls, an undermount sink, quartz countertops, a hinged shower door, white countertops and a built-in vanity
Inspiration for a mid-sized timeless master green tile and glass tile ceramic tile, beige floor and double-sink corner shower remodel in Baltimore with green cabinets, a one-piece toilet, white walls, an undermount sink, quartz countertops, a hinged shower door, white countertops and a built-in vanity
67