
Search results for "Size limit" in Home Design Ideas

 Carlton Edwards
David Dietrich
Contemporary red two-story wood house exterior idea in Charlotte with a shed roof and a metal roof
Contemporary red two-story wood house exterior idea in Charlotte with a shed roof and a metal roof

 J.P. Hoffman Design Build
The layout of this laundry room did not change, functionality did. Inspired by the unique square 9×9 tile seen on the floor, we designed the space to reflect this tile – a modern twist on old-European elegance. Paired with loads of cabinets, a laundry room sink and custom wood top, we created a fun and beautiful space to do laundry for a family of five!
Note the the appliance hookups are hidden. To keep a seamless look, our carpentry team custom built the folding table shelf. There is a removable board at the back of the wood countertop that can be removed if the hookups need to be accessed.

 Betz Pools Limited
This pool patio in architectural stamped concrete with Wiarton stone coping and ledgerock feature walls is the focal point for entertaining for this suburban family. Located on a corner lot, it has thick sound-resistant cedar fencing and a hedge of densely planted cedars to lend privacy and quiet. The raised portion of the pool wall conveniently seats up to 25. (14 x 28, rectangular)
Find the right local pro for your project

 MainStreet Design Build
The homeowner's favorite part of this kitchen remodel was a gorgeous walk-in pantry, highlighted with opaque glass doors, a beverage center and quartz countertops.
Wine Fridge:
GE Monogram ZDBC240NBS 24" Beverage Center wth a stainless steel and glass door
Kate Benjamin Photography

 Peter Eskuche, AIA
Troy Thies
Mountain style home bar photo in Minneapolis with raised-panel cabinets, dark wood cabinets, wood countertops, gray backsplash and brown countertops
Mountain style home bar photo in Minneapolis with raised-panel cabinets, dark wood cabinets, wood countertops, gray backsplash and brown countertops

 Creative Floors
Limed Oak- Chateau Grey
Large country single-wall vinyl floor dedicated laundry room photo in Orlando with a farmhouse sink, flat-panel cabinets, white cabinets, white walls and a side-by-side washer/dryer
Large country single-wall vinyl floor dedicated laundry room photo in Orlando with a farmhouse sink, flat-panel cabinets, white cabinets, white walls and a side-by-side washer/dryer
 Betz Pools Limited
Considering the size limitations of the pool, instead of having a traditional deep end, Betz built a wedge-shaped bottom with a depth of 3’ at the steps to just over 5’ at the main drain. This gentle slope allows bathers to swim, walk the full length, tread water or jump into the pool.

Sponsored
Columbus, OH

Structural Remodeling
Franklin County's Heavy Timber Specialists | Best of Houzz 2020!



 Stonehedge Developments
Photo by Shelly Harrison.
Example of a classic wooden curved mixed material railing staircase design in Boston with painted risers
Example of a classic wooden curved mixed material railing staircase design in Boston with painted risers

 Hufft
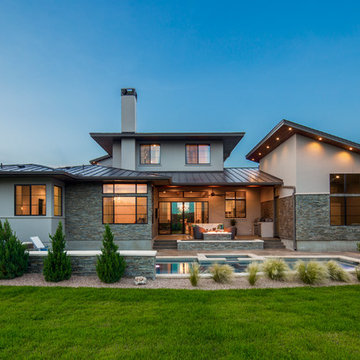
HufftAt night the skin and the reflecting pool glow
while the entrance is highlighted with a single
light. The living room ceiling plane floats
above it all due to up lighting.
Photography by Andrew Fabin
 Wakely and Company Limited
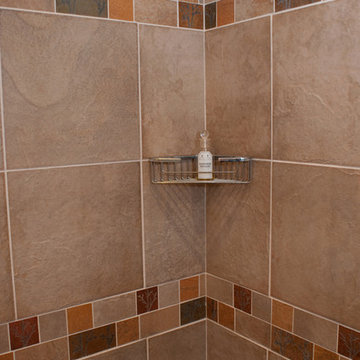
 The guest bathroom shower tile is Jeera taupe slate in 12 x 12 size with an inset border of Fascia Rami from Olympia. Photo by Split Second Photography

 Found Design Studio
Photo By: Trent Bell
Sunroom - contemporary light wood floor and gray floor sunroom idea in Boston with a standard ceiling
Sunroom - contemporary light wood floor and gray floor sunroom idea in Boston with a standard ceiling

Sponsored
Columbus, OH

Hope Restoration & General Contracting
Columbus Design-Build, Kitchen & Bath Remodeling, Historic Renovations

 Betz Pools Limited
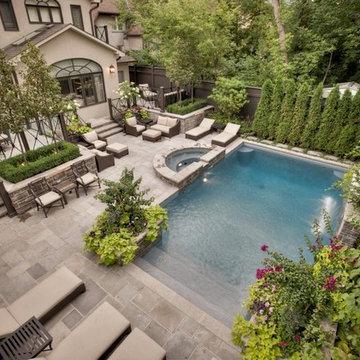
No luxury element has been overlooked for this exquisite Toronto backyard. The materials used and accessories chosen are nothing but the finest in every category, from the custom gunite pool with light gray Armourcoat interior, to the patios of Owen Sound flagstone laid on concrete, to the terraced decks and planting beds faced with matching ledgerock, to the mature trees and shrubs placed for optimal privacy. (16 x 29, rectangular)
 Reu Architects
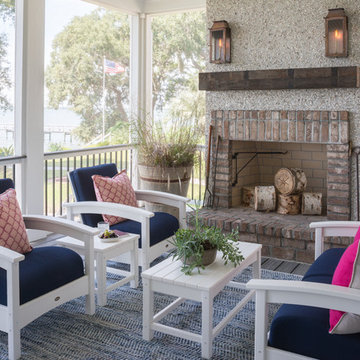
Screened porch - The home of Rob and Lydia Mondavi designed by Caroline Rolader of Reu Architects for The Mondavi Home Collection.
Beach style porch idea in Atlanta
Beach style porch idea in Atlanta
 Betz Pools Limited

This small urban yard was transformed into a leisure sanctuary. A custom fence with mirrored panels adds a sense of space while blocking the view of the driveway. The pool, with underwater bench at the deep end, is finished in light gray Armourcoat with gray/blue tile and natural stone along the waterline. Three sheer descents along the back wall add glamour to the pool and spa. An equipment area in the garage allows for year round use of the spa. (14 x 20, custom rectangular)

Sponsored
Delaware, OH

Buckeye Basements, Inc.
Central Ohio's Basement Finishing ExpertsBest Of Houzz '13-'21
 PAULA+MARTHA, LLC
Paul Caravelli
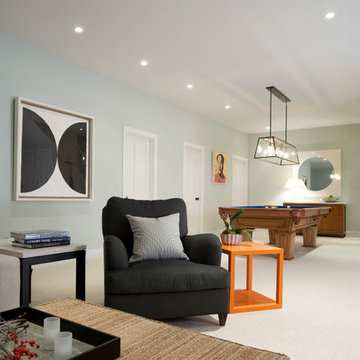
Example of a large transitional underground carpeted and white floor home design design in New York with blue walls
Example of a large transitional underground carpeted and white floor home design design in New York with blue walls

 User
UserDesign by Will Wick
Inspiration for a contemporary formal living room remodel in New York with beige walls
Inspiration for a contemporary formal living room remodel in New York with beige walls
 Fine Landscapes Limited
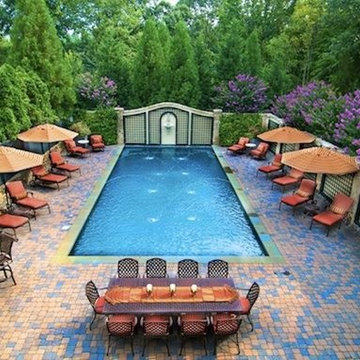
Example of a large tuscan backyard tile and rectangular lap pool fountain design in DC Metro
21