
Search results for "Size limit" in Home Design Ideas

 User
UserInterior Design by Karen Parham, KMP Interiors
Example of a transitional master bathroom design in Atlanta with recessed-panel cabinets
Example of a transitional master bathroom design in Atlanta with recessed-panel cabinets

 MA Peterson Design Build, Inc.
MA Peterson
www.mapeterson.com
Inspiration for a small transitional single-wall medium tone wood floor laundry closet remodel in Minneapolis with open cabinets, white cabinets, wood countertops, white walls and a side-by-side washer/dryer
Inspiration for a small transitional single-wall medium tone wood floor laundry closet remodel in Minneapolis with open cabinets, white cabinets, wood countertops, white walls and a side-by-side washer/dryer

 Meg Cassidy Creative
Bedroom - contemporary carpeted and gray floor bedroom idea in Toronto with white walls
Find the right local pro for your project

 Tennessee Barn Doors
Mid-sized country 3/4 ceramic tile bathroom photo in Nashville with shaker cabinets, dark wood cabinets, white walls, an undermount sink and quartz countertops

 JDH Remodeling
Jana Linville
Example of a mountain style l-shaped kitchen design in Cincinnati with raised-panel cabinets and an island
Example of a mountain style l-shaped kitchen design in Cincinnati with raised-panel cabinets and an island

 Fiberon Decking
The outdoor space features Fiberon composite decking and composite railing. Fiberon 'Symmetry' rail has a flat, drink-friendly top rail profile, in a matte finish and comes in multiple colors: Tranquil White, Serene Black, and Simply Brown. The hardware is hidden, keeping the look clean and uncluttered. This sturdy rail never needs painting or staining, and is backed by a 20-year limited warranty.

 Sogno Design Group
Michele Lee Wilson
Powder room - mid-sized craftsman multicolored floor powder room idea in San Francisco with purple walls and a console sink
Powder room - mid-sized craftsman multicolored floor powder room idea in San Francisco with purple walls and a console sink

Sponsored
Plain City, OH

Kuhns Contracting, Inc.
Central Ohio's Trusted Home Remodeler Specializing in Kitchens & Baths

 Boardwalk Builders
Small kitchen remodel with counter seating, sparkling blue backsplash, and white cabinets.
Example of a small beach style galley eat-in kitchen design with white cabinets, stainless steel appliances and a peninsula
Example of a small beach style galley eat-in kitchen design with white cabinets, stainless steel appliances and a peninsula

 Jennifer Robin Interiors
Joe Fletcher Photography
Kids' bedroom - bedroom transitional kids' bedroom idea in San Francisco
Kids' bedroom - bedroom transitional kids' bedroom idea in San Francisco

 Randy Wise Homes Inc
Chris Foster Photography
Eat-in kitchen - mid-sized farmhouse u-shaped dark wood floor eat-in kitchen idea in Miami with an undermount sink, shaker cabinets, white cabinets, white backsplash, subway tile backsplash, stainless steel appliances, an island and granite countertops
Eat-in kitchen - mid-sized farmhouse u-shaped dark wood floor eat-in kitchen idea in Miami with an undermount sink, shaker cabinets, white cabinets, white backsplash, subway tile backsplash, stainless steel appliances, an island and granite countertops

 Betz Pools Limited
The owners of this classic century home wanted to install a pool for cooling dips, a hot tub to extend the season plus have enough patio space for lounging. To make room in their small backyard they had to remove an existing large raised concrete terrace with integral ledgerock walls.



 DGI Design x Build
Example of a trendy medium tone wood floor and brown floor living room design in Chicago with white walls, a ribbon fireplace, a tile fireplace and a wall-mounted tv

Sponsored
Columbus, OH

Structural Remodeling
Franklin County's Heavy Timber Specialists | Best of Houzz 2020!

 Classic Kitchens & Interiors
Photographer - Dan Cutrona.
We supplied the design layout and cabinetry.
Example of a beach style kitchen design in Boston with white backsplash, subway tile backsplash and a peninsula
Example of a beach style kitchen design in Boston with white backsplash, subway tile backsplash and a peninsula

 Montgomery Robbins, Inc.
For more photos of this project see:
LEBLANC
Inspiration for a large modern backyard stone and rectangular lap pool remodel in San Francisco
Inspiration for a large modern backyard stone and rectangular lap pool remodel in San Francisco

 Town & Country Pools, Inc.
Inspiration for a large timeless backyard stone and rectangular lap pool house remodel in DC Metro
 L&B Limited Company

Inspiration for a farmhouse l-shaped medium tone wood floor and brown floor eat-in kitchen remodel in Houston with a farmhouse sink, shaker cabinets, gray cabinets, white backsplash, subway tile backsplash, an island and white countertops

Sponsored
Plain City, OH
Kuhns Contracting, Inc.
Central Ohio's Trusted Home Remodeler Specializing in Kitchens & Baths

 Dado Interior Design
Location: Denver, CO, USA
THE CHALLENGE: Transform an outdated, uninspired condo into a unique, forward thinking home, while dealing with a limited capacity to remodel due to the buildings’ high-rise architectural restrictions.
THE SOLUTION: Warm wood clad walls were added throughout the home, creating architectural interest, as well as a sense of unity. Soft, textured furnishing was selected to elevate the home’s sophistication, while attention to layout and detail ensures its functionality.
Dado Interior Design
DAVID LAUER PHOTOGRAPHY

 Betz Pools Limited
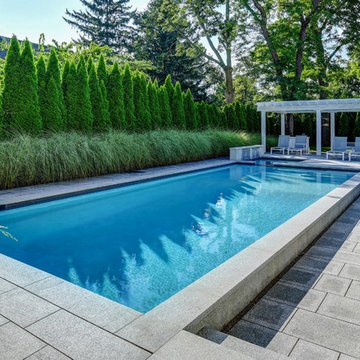
The size of this 18’ x 36’ concrete pool was about the only thing that did not change in this major home and yard renovation project in Niagara-on-the-Lake. The complete outdoor makeover was a collaborative effort between Betz Pools, DeKorte Landscaping and Emily Hogg, Landscape Architect.
18