
Search results for "Ski flat" in Home Design Ideas
 Kelli Kaufer Designs
kelli kaufer
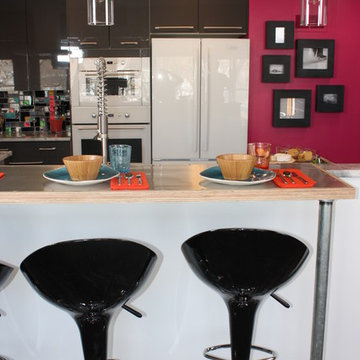
Inspiration for a large eclectic medium tone wood floor kitchen remodel in Minneapolis with an undermount sink, flat-panel cabinets, gray cabinets, quartz countertops, multicolored backsplash, stainless steel appliances and an island
Inspiration for a large eclectic medium tone wood floor kitchen remodel in Minneapolis with an undermount sink, flat-panel cabinets, gray cabinets, quartz countertops, multicolored backsplash, stainless steel appliances and an island
 Hibbs Luxury Homes - Park City, UT
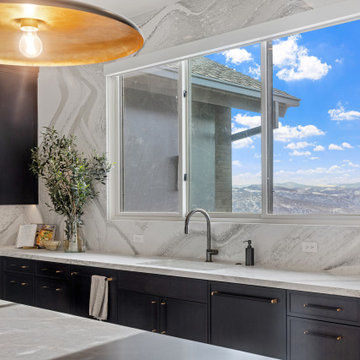
The kitchen in this modern mountain retreat built in SkyRidge Mountain Community features dark, modern cabinetry with brass accents and full wall marble backsplash.
 Bercum Builders Inc.
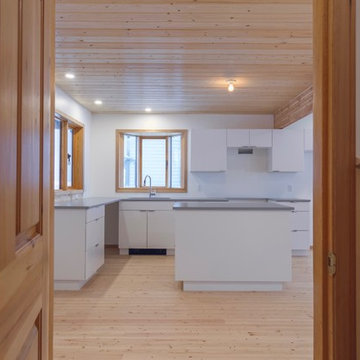
Natural Hemlock features many sound knots, warm accents and darker highlights - giving it a warm inviting look – ideal for creating the perfect setting for a mountain retreat.
photo credits: Prime Light Media
Find the right local pro for your project
 MB Builders and Development

A modern ski cabin with rustic touches, gorgeous views, and a fun place for our clients to make many family memories.
Mountain style l-shaped wood ceiling open concept kitchen photo in Seattle with flat-panel cabinets, black cabinets, stainless steel appliances and an island
Mountain style l-shaped wood ceiling open concept kitchen photo in Seattle with flat-panel cabinets, black cabinets, stainless steel appliances and an island
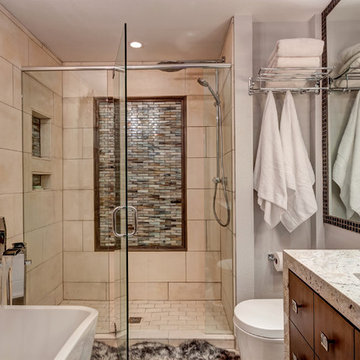
 Design One Interiors
Inspiration for a mid-sized transitional master beige tile freestanding bathtub remodel in Denver with flat-panel cabinets, dark wood cabinets, a one-piece toilet and an undermount sink
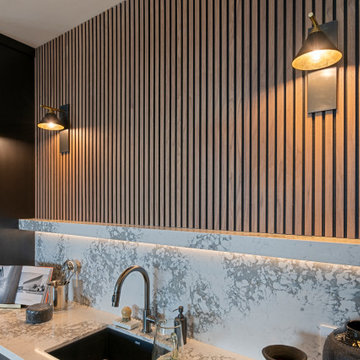 Hibbs Luxury Homes - Park City, UT
The prep pantry adjacent to the kitchen in this modern mountain home has plenty of storage and prep space. Fully functional as a kitchenette, the pantry includes a dishwasher, wet bar, storage, and a millwork accent wall.

 Germania Construction
Blending a seating area in a dining and kitchen area allows for guests and family alike to relax while meals are prepared.
Example of a huge trendy u-shaped medium tone wood floor kitchen design in Salt Lake City with flat-panel cabinets, medium tone wood cabinets, paneled appliances, an island and white countertops
Example of a huge trendy u-shaped medium tone wood floor kitchen design in Salt Lake City with flat-panel cabinets, medium tone wood cabinets, paneled appliances, an island and white countertops



 Designs West - Telluride, CO
Josh Johnson
Seated home bar - mid-sized transitional u-shaped medium tone wood floor seated home bar idea in Denver with an undermount sink, flat-panel cabinets and granite countertops
Seated home bar - mid-sized transitional u-shaped medium tone wood floor seated home bar idea in Denver with an undermount sink, flat-panel cabinets and granite countertops

 Manhattan Home Builders
Master closet
Inspiration for a mid-sized coastal gender-neutral porcelain tile walk-in closet remodel in Austin with flat-panel cabinets and white cabinets
Inspiration for a mid-sized coastal gender-neutral porcelain tile walk-in closet remodel in Austin with flat-panel cabinets and white cabinets

 SCF Architecture, LLC
Our owners were looking to upgrade their master bedroom into a hotel-like oasis away from the world with a rustic "ski lodge" feel. The bathroom was gutted, we added some square footage from a closet next door and created a vaulted, spa-like bathroom space with a feature soaking tub. We connected the bedroom to the sitting space beyond to make sure both rooms were able to be used and work together. Added some beams to dress up the ceilings along with a new more modern soffit ceiling complete with an industrial style ceiling fan. The master bed will be positioned at the actual reclaimed barn-wood wall...The gas fireplace is see-through to the sitting area and ties the large space together with a warm accent. This wall is coated in a beautiful venetian plaster. Also included 2 walk-in closet spaces (being fitted with closet systems) and an exercise room.
Pros that worked on the project included: Holly Nase Interiors, S & D Renovations (who coordinated all of the construction), Agentis Kitchen & Bath, Veneshe Master Venetian Plastering, Stoves & Stuff Fireplaces
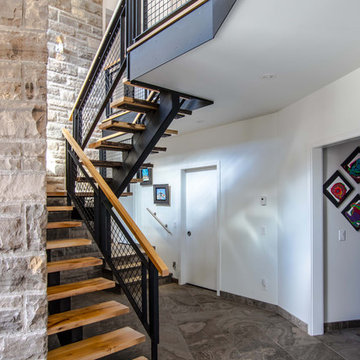
 BLDG Workshop Inc.
© Kristine Buban - http://www.photobykoe.com/
Staircase - large contemporary wooden u-shaped open staircase idea in Toronto
Staircase - large contemporary wooden u-shaped open staircase idea in Toronto

 Reilly Design
Glass shower
Bathroom - small transitional master yellow tile and glass sheet slate floor and gray floor bathroom idea in Boston with flat-panel cabinets, medium tone wood cabinets, a two-piece toilet, white walls, a vessel sink, soapstone countertops, a hinged shower door and gray countertops
Bathroom - small transitional master yellow tile and glass sheet slate floor and gray floor bathroom idea in Boston with flat-panel cabinets, medium tone wood cabinets, a two-piece toilet, white walls, a vessel sink, soapstone countertops, a hinged shower door and gray countertops

 S.K.I Interiors Ltd
Stephen Fleming Photography
Kitchen - small contemporary galley linoleum floor kitchen idea in Dublin with a single-bowl sink, flat-panel cabinets, dark wood cabinets, laminate countertops, gray backsplash and stainless steel appliances
Kitchen - small contemporary galley linoleum floor kitchen idea in Dublin with a single-bowl sink, flat-panel cabinets, dark wood cabinets, laminate countertops, gray backsplash and stainless steel appliances

Sponsored
Columbus, OH

Wannemacher Interiors
Customized Award-Winning Interior Design Solutions in Franklin Cnty OH

 Dybdahl Design Group
Designer: Paul Dybdahl
Photographer: Shanna Wolf
Designer’s Note: One of the main project goals was to develop a kitchen space that complimented the homes quality while blending elements of the new kitchen space with the homes eclectic materials.
Japanese Ash veneers were chosen for the main body of the kitchen for it's quite linear appeals. Quarter Sawn White Oak, in a natural finish, was chosen for the island to compliment the dark finished Quarter Sawn Oak floor that runs throughout this home.
The west end of the island, under the Walnut top, is a metal finished wood. This was to speak to the metal wrapped fireplace on the west end of the space.
A massive Walnut Log was sourced to create the 2.5" thick 72" long and 45" wide (at widest end) living edge top for an elevated seating area at the island. This was created from two pieces of solid Walnut, sliced and joined in a book-match configuration.
The homeowner loves the new space!!
Cabinets: Premier Custom-Built
Countertops: Leathered Granite The Granite Shop of Madison
Location: Vermont Township, Mt. Horeb, WI
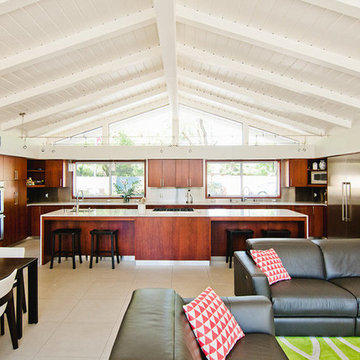
 QUINLAN AND REED CONSTRUCTION INC
Ashlee Gadd
Inspiration for a large eclectic kitchen remodel in Sacramento with flat-panel cabinets, dark wood cabinets and an island
Inspiration for a large eclectic kitchen remodel in Sacramento with flat-panel cabinets, dark wood cabinets and an island
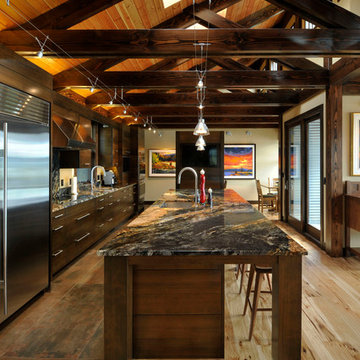
 SkiHome Limited
Open concept kitchen - large rustic l-shaped light wood floor open concept kitchen idea in Vancouver with an undermount sink, flat-panel cabinets, dark wood cabinets, stainless steel appliances and an island

 Mountainwood Construction
Warm wood flat panel cabinets blend perfectly with these dark countertops.
Mid-sized minimalist galley medium tone wood floor and brown floor eat-in kitchen photo in Other with flat-panel cabinets, brown cabinets, quartzite countertops, black backsplash, quartz backsplash, stainless steel appliances, an island and black countertops
Mid-sized minimalist galley medium tone wood floor and brown floor eat-in kitchen photo in Other with flat-panel cabinets, brown cabinets, quartzite countertops, black backsplash, quartz backsplash, stainless steel appliances, an island and black countertops


 QUINLAN AND REED CONSTRUCTION INC
Ashlee Gadd
Example of a large eclectic galley eat-in kitchen design in Sacramento with flat-panel cabinets, dark wood cabinets, quartzite countertops, stainless steel appliances and an island
Example of a large eclectic galley eat-in kitchen design in Sacramento with flat-panel cabinets, dark wood cabinets, quartzite countertops, stainless steel appliances and an island

 RDC Fine Homes, Inc.
Example of a mid-sized minimalist master black and white tile and mosaic tile concrete floor and gray floor bathroom design in Other with flat-panel cabinets, dark wood cabinets, a one-piece toilet, white walls and a drop-in sink
 RDC Fine Homes, Inc.
Alcove shower - mid-sized modern 3/4 black and white tile and subway tile concrete floor and gray floor alcove shower idea in Other with flat-panel cabinets, dark wood cabinets, a one-piece toilet, beige walls, a drop-in sink, a hinged shower door and black countertops
13