
Search results for "Ski flat" in Home Design Ideas
 Reilly Design

freestanding tub
Inspiration for a small transitional master glass sheet slate floor and gray floor bathroom remodel in Boston with flat-panel cabinets, medium tone wood cabinets, a two-piece toilet, white walls, a vessel sink, soapstone countertops, a hinged shower door and gray countertops
Inspiration for a small transitional master glass sheet slate floor and gray floor bathroom remodel in Boston with flat-panel cabinets, medium tone wood cabinets, a two-piece toilet, white walls, a vessel sink, soapstone countertops, a hinged shower door and gray countertops
 Locati Architects
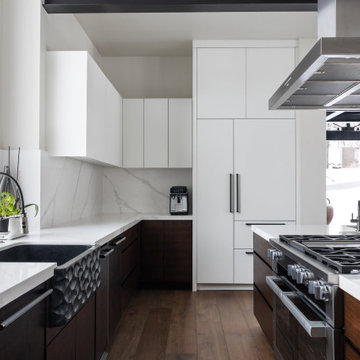
Example of a trendy medium tone wood floor and brown floor kitchen design in Other with a farmhouse sink, flat-panel cabinets, white backsplash, marble backsplash, stainless steel appliances, an island and white countertops
 QUINLAN AND REED CONSTRUCTION INC
Ashlee Gadd
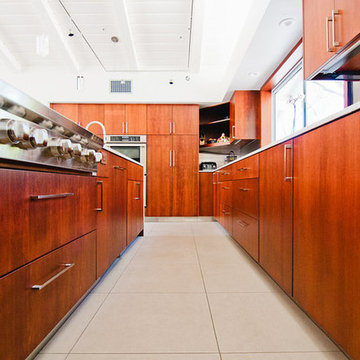
Large eclectic galley eat-in kitchen photo in Sacramento with flat-panel cabinets, dark wood cabinets, quartzite countertops, stainless steel appliances and an island
Large eclectic galley eat-in kitchen photo in Sacramento with flat-panel cabinets, dark wood cabinets, quartzite countertops, stainless steel appliances and an island
Find the right local pro for your project
 Spirit Builders
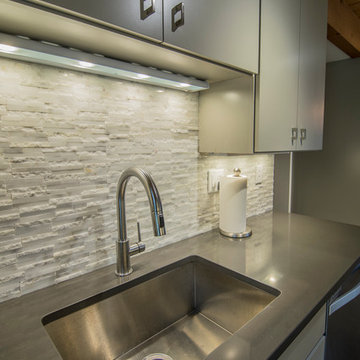
Inspiration for a large contemporary single-wall eat-in kitchen remodel in Denver with a drop-in sink, flat-panel cabinets, gray cabinets, solid surface countertops, beige backsplash, stone tile backsplash, stainless steel appliances and no island

 S.K.I Interiors Ltd
Stephen Fleming Photography
Kitchen - small contemporary galley linoleum floor kitchen idea in Dublin with a single-bowl sink, flat-panel cabinets, dark wood cabinets, laminate countertops, gray backsplash and stainless steel appliances
Kitchen - small contemporary galley linoleum floor kitchen idea in Dublin with a single-bowl sink, flat-panel cabinets, dark wood cabinets, laminate countertops, gray backsplash and stainless steel appliances
 Reilly Design
Glass shower
Bathroom - small transitional master yellow tile and glass sheet slate floor and gray floor bathroom idea in Boston with flat-panel cabinets, medium tone wood cabinets, a two-piece toilet, white walls, a vessel sink, soapstone countertops, a hinged shower door and gray countertops
Bathroom - small transitional master yellow tile and glass sheet slate floor and gray floor bathroom idea in Boston with flat-panel cabinets, medium tone wood cabinets, a two-piece toilet, white walls, a vessel sink, soapstone countertops, a hinged shower door and gray countertops

 Dybdahl Design Group
Designer: Paul Dybdahl
Photographer: Shanna Wolf
Designer’s Note: One of the main project goals was to develop a kitchen space that complimented the homes quality while blending elements of the new kitchen space with the homes eclectic materials.
Japanese Ash veneers were chosen for the main body of the kitchen for it's quite linear appeals. Quarter Sawn White Oak, in a natural finish, was chosen for the island to compliment the dark finished Quarter Sawn Oak floor that runs throughout this home.
The west end of the island, under the Walnut top, is a metal finished wood. This was to speak to the metal wrapped fireplace on the west end of the space.
A massive Walnut Log was sourced to create the 2.5" thick 72" long and 45" wide (at widest end) living edge top for an elevated seating area at the island. This was created from two pieces of solid Walnut, sliced and joined in a book-match configuration.
The homeowner loves the new space!!
Cabinets: Premier Custom-Built
Countertops: Leathered Granite The Granite Shop of Madison
Location: Vermont Township, Mt. Horeb, WI


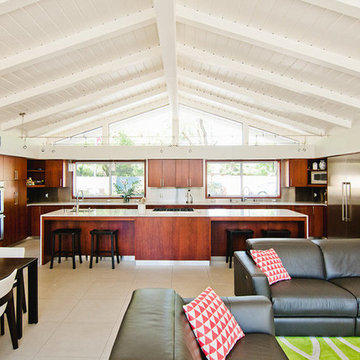 QUINLAN AND REED CONSTRUCTION INC
Ashlee Gadd
Inspiration for a large eclectic kitchen remodel in Sacramento with flat-panel cabinets, dark wood cabinets and an island
Inspiration for a large eclectic kitchen remodel in Sacramento with flat-panel cabinets, dark wood cabinets and an island
 SkiHome Limited
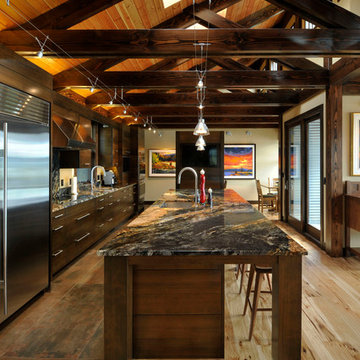
Open concept kitchen - large rustic l-shaped light wood floor open concept kitchen idea in Vancouver with an undermount sink, flat-panel cabinets, dark wood cabinets, stainless steel appliances and an island
 Mountainwood Construction

Warm wood flat panel cabinets blend perfectly with these dark countertops.
Mid-sized minimalist galley medium tone wood floor and brown floor eat-in kitchen photo in Other with flat-panel cabinets, brown cabinets, quartzite countertops, black backsplash, quartz backsplash, stainless steel appliances, an island and black countertops
Mid-sized minimalist galley medium tone wood floor and brown floor eat-in kitchen photo in Other with flat-panel cabinets, brown cabinets, quartzite countertops, black backsplash, quartz backsplash, stainless steel appliances, an island and black countertops
 SkiHome Limited
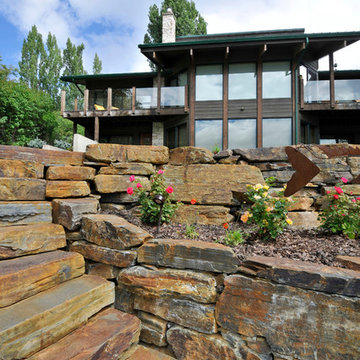
Example of a large mountain style gray two-story wood exterior home design in Vancouver
 User
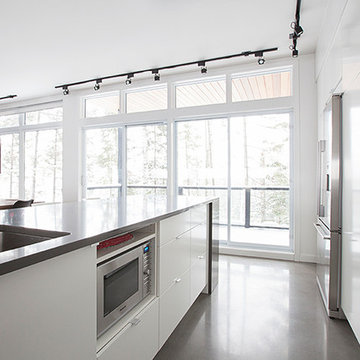
UserLarge trendy l-shaped concrete floor open concept kitchen photo in Montreal with a single-bowl sink, flat-panel cabinets, white cabinets, stainless steel appliances and an island
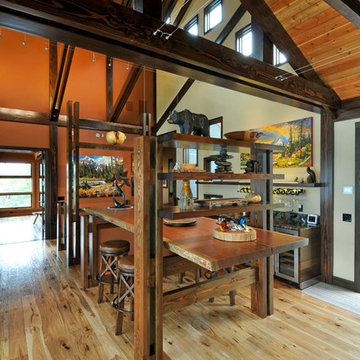 SkiHome Limited
Open concept kitchen - large rustic l-shaped light wood floor open concept kitchen idea in Vancouver with an undermount sink, flat-panel cabinets, dark wood cabinets, stainless steel appliances and an island

Sponsored
Columbus, OH

Wannemacher Interiors
Customized Award-Winning Interior Design Solutions in Franklin Cnty OH
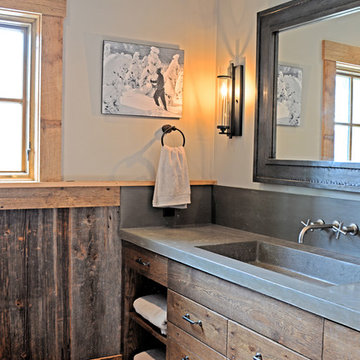

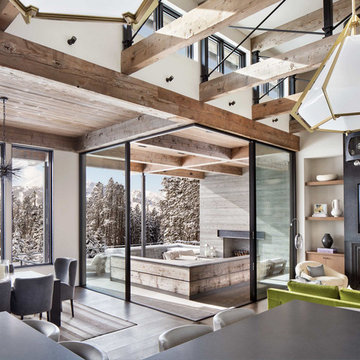 Locati Architects
Inspiration for a rustic dark wood floor kitchen remodel in Other with black countertops
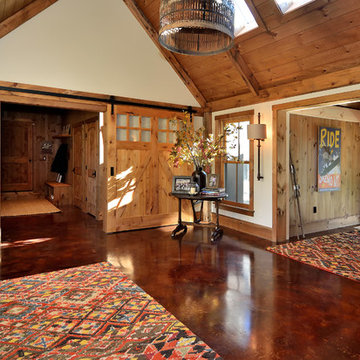

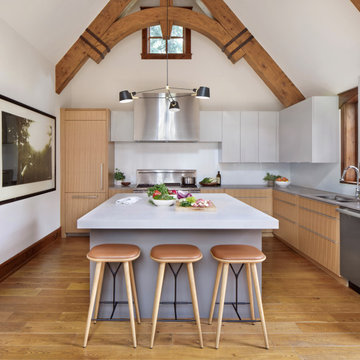
 Joe McGuire Design
Experience harmony and wellness in this refined Aspen retreat, where lodge-like charm meets modern design. Thoughtful craftsmanship and natural materials blend to create a warm, serene mountain home.
In this elegant kitchen, rustic charm meets contemporary style. Warm saddle leather stools, sleek cabinetry, and a spacious island invite gatherings, creating a light and welcoming ambience.

Sponsored
Sunbury, OH

J.Holderby - Renovations
Franklin County's Leading General Contractors - 2X Best of Houzz!
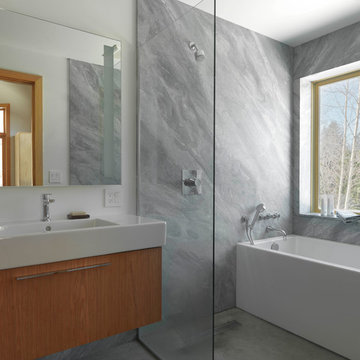
 Brothers Building Company Inc
Photo Credit: Susan Teare
Bathroom - large modern master gray tile and stone slab concrete floor and gray floor bathroom idea in Burlington with flat-panel cabinets, medium tone wood cabinets, white walls, an integrated sink and solid surface countertops
Bathroom - large modern master gray tile and stone slab concrete floor and gray floor bathroom idea in Burlington with flat-panel cabinets, medium tone wood cabinets, white walls, an integrated sink and solid surface countertops

 Dybdahl Design Group
Designer: Paul Dybdahl
Photographer: Shanna Wolf
Designer’s Note: One of the main project goals was to develop a kitchen space that complimented the homes quality while blending elements of the new kitchen space with the homes eclectic materials.
Japanese Ash veneers were chosen for the main body of the kitchen for it's quite linear appeals. Quarter Sawn White Oak, in a natural finish, was chosen for the island to compliment the dark finished Quarter Sawn Oak floor that runs throughout this home.
The west end of the island, under the Walnut top, is a metal finished wood. This was to speak to the metal wrapped fireplace on the west end of the space.
A massive Walnut Log was sourced to create the 2.5" thick 72" long and 45" wide (at widest end) living edge top for an elevated seating area at the island. This was created from two pieces of solid Walnut, sliced and joined in a book-match configuration.
The homeowner loves the new space!!
Cabinets: Premier Custom-Built
Countertops: Leathered Granite The Granite Shop of Madison
Location: Vermont Township, Mt. Horeb, WI
14