
Search results for "Ski flat" in Home Design Ideas
 RobitailleCurtis
Marc Cramer
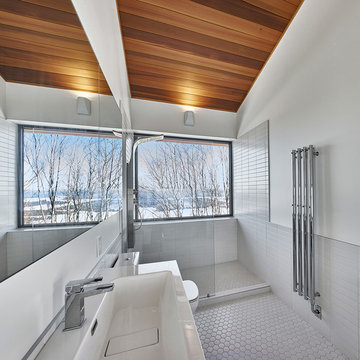
Example of a large minimalist 3/4 white tile and subway tile mosaic tile floor and gray floor bathroom design in Montreal with flat-panel cabinets, medium tone wood cabinets, a two-piece toilet, white walls, an undermount sink and quartzite countertops
Example of a large minimalist 3/4 white tile and subway tile mosaic tile floor and gray floor bathroom design in Montreal with flat-panel cabinets, medium tone wood cabinets, a two-piece toilet, white walls, an undermount sink and quartzite countertops
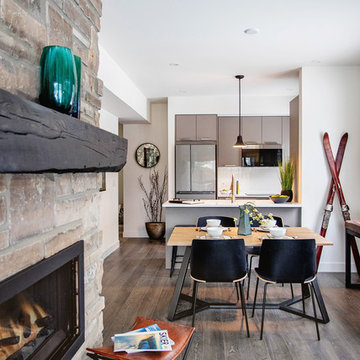
Inspiration for a small rustic dark wood floor and brown floor kitchen/dining room combo remodel in Toronto with white walls
 BLDG Workshop Inc.
© Kristine Buban - http://www.photobykoe.com/

Example of a trendy light wood floor open concept kitchen design in Toronto with a double-bowl sink, flat-panel cabinets, medium tone wood cabinets, white backsplash, cement tile backsplash, stainless steel appliances and an island
Example of a trendy light wood floor open concept kitchen design in Toronto with a double-bowl sink, flat-panel cabinets, medium tone wood cabinets, white backsplash, cement tile backsplash, stainless steel appliances and an island
Find the right local pro for your project
 Locati Architects
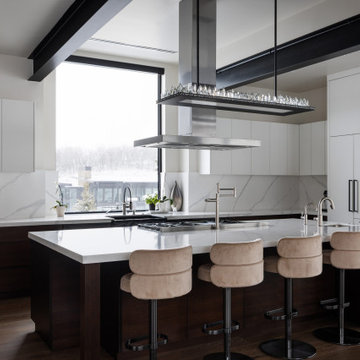
Kitchen - contemporary l-shaped medium tone wood floor, brown floor and exposed beam kitchen idea in Other with an island, flat-panel cabinets, marble countertops, white backsplash, marble backsplash, white countertops, a farmhouse sink, white cabinets and paneled appliances
 BLDG Workshop Inc.
Example of a large minimalist galley light wood floor open concept kitchen design in Toronto with a farmhouse sink, flat-panel cabinets, gray cabinets, quartz countertops, white backsplash, ceramic backsplash, stainless steel appliances and an island
 BLDG Workshop Inc.
Inspiration for a large modern galley light wood floor open concept kitchen remodel in Toronto with a farmhouse sink, flat-panel cabinets, gray cabinets, quartz countertops, white backsplash, ceramic backsplash, stainless steel appliances and an island
 Ann Lowengart Interiors
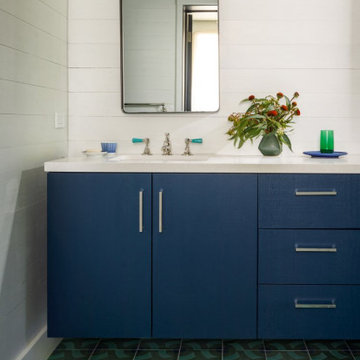
Set in the snowy enclave of Sugar Bowl, this modern Lake Tahoe ski chalet was designed with family gatherings in mind. Ann Lowengart brought an unexpected pop of personality to the home by incorporating gemstone hues throughout. In the living area, emerald greens and aubergines play off the natural wood and stone, creating a cozy yet vibrant atmosphere. The dining space opens up to panoramic views, with plush seating perfect for après-ski meals. Upstairs, jewel-toned bedrooms provide a playful, luxurious retreat after a day on the slopes. This home is a perfect blend of comfort, style, and alpine charm.


 CENTRO by drôrs Kitchen and Home

Luxury condo kitchens well-equipped and designed for optimal function and flow in these stunning suites at the base of world-renowned Blue Mountain Ski Resort in Collingwood, Ontario. Photography by Nat Caron.
 RobitailleCurtis
Marc Cramer
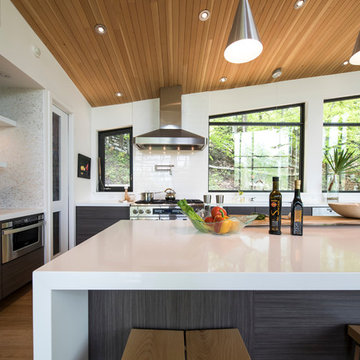


Large minimalist single-wall light wood floor and gray floor open concept kitchen photo in Montreal with flat-panel cabinets, white cabinets, wood countertops, an island, an undermount sink, white backsplash, stainless steel appliances and window backsplash
Large minimalist single-wall light wood floor and gray floor open concept kitchen photo in Montreal with flat-panel cabinets, white cabinets, wood countertops, an island, an undermount sink, white backsplash, stainless steel appliances and window backsplash
 RobitailleCurtis
Marc Cramer
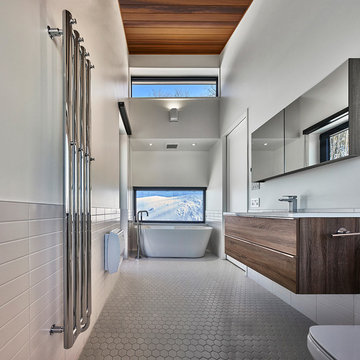
Example of a large minimalist 3/4 white tile and subway tile mosaic tile floor and gray floor bathroom design in Montreal with flat-panel cabinets, medium tone wood cabinets, a two-piece toilet, white walls, an undermount sink and quartzite countertops
Example of a large minimalist 3/4 white tile and subway tile mosaic tile floor and gray floor bathroom design in Montreal with flat-panel cabinets, medium tone wood cabinets, a two-piece toilet, white walls, an undermount sink and quartzite countertops
 RobitailleCurtis
Marc Cramer

Large minimalist galley light wood floor and gray floor open concept kitchen photo in Montreal with an undermount sink, flat-panel cabinets, white cabinets, wood countertops, white backsplash, stainless steel appliances, an island and window backsplash
Large minimalist galley light wood floor and gray floor open concept kitchen photo in Montreal with an undermount sink, flat-panel cabinets, white cabinets, wood countertops, white backsplash, stainless steel appliances, an island and window backsplash
 RobitailleCurtis
Marc Cramer
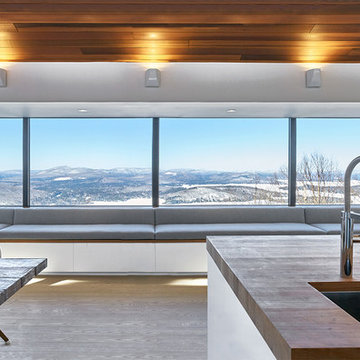
Example of a large minimalist single-wall light wood floor and gray floor open concept kitchen design in Montreal with an undermount sink, flat-panel cabinets, white cabinets, wood countertops, white backsplash, stone slab backsplash, stainless steel appliances and an island
Example of a large minimalist single-wall light wood floor and gray floor open concept kitchen design in Montreal with an undermount sink, flat-panel cabinets, white cabinets, wood countertops, white backsplash, stone slab backsplash, stainless steel appliances and an island
 RobitailleCurtis
Marc Cramer

Mid-sized contemporary black two-story wood exterior home idea in Montreal
Mid-sized contemporary black two-story wood exterior home idea in Montreal

Sponsored
Columbus, OH

Wannemacher Interiors
Customized Award-Winning Interior Design Solutions in Franklin Cnty OH
 lee luxford a+d
Barry Calhoun Photography

Example of a huge minimalist l-shaped light wood floor and beige floor open concept kitchen design in Vancouver with flat-panel cabinets, granite countertops, an island, window backsplash, black appliances, a drop-in sink, light wood cabinets, black backsplash and black countertops
Example of a huge minimalist l-shaped light wood floor and beige floor open concept kitchen design in Vancouver with flat-panel cabinets, granite countertops, an island, window backsplash, black appliances, a drop-in sink, light wood cabinets, black backsplash and black countertops
 MJ Home Staging


Full bathroom with Jacuzzi tub..
Mid-sized minimalist master blue tile and stone tile ceramic tile corner shower photo in Montreal with flat-panel cabinets, medium tone wood cabinets, a hot tub, a one-piece toilet, white walls, an integrated sink and marble countertops
Mid-sized minimalist master blue tile and stone tile ceramic tile corner shower photo in Montreal with flat-panel cabinets, medium tone wood cabinets, a hot tub, a one-piece toilet, white walls, an integrated sink and marble countertops
 MJ Home Staging

Full bathroom with Jacuzzi tub..
Inspiration for a mid-sized modern master blue tile and stone tile ceramic tile corner shower remodel in Montreal with flat-panel cabinets, medium tone wood cabinets, a hot tub, a one-piece toilet, white walls, an integrated sink and marble countertops
Inspiration for a mid-sized modern master blue tile and stone tile ceramic tile corner shower remodel in Montreal with flat-panel cabinets, medium tone wood cabinets, a hot tub, a one-piece toilet, white walls, an integrated sink and marble countertops
 MJ Home Staging
Full bathroom with Jacuzzi tub..
Mid-sized minimalist master blue tile and stone tile ceramic tile corner shower photo in Montreal with flat-panel cabinets, medium tone wood cabinets, a hot tub, a one-piece toilet, white walls, an integrated sink and marble countertops
Mid-sized minimalist master blue tile and stone tile ceramic tile corner shower photo in Montreal with flat-panel cabinets, medium tone wood cabinets, a hot tub, a one-piece toilet, white walls, an integrated sink and marble countertops


 BLDG Workshop Inc.
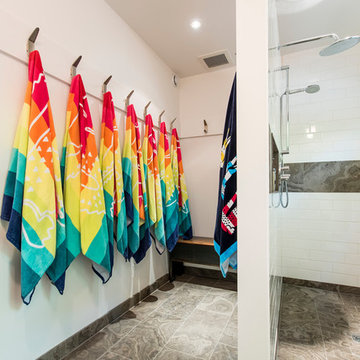
Double shower - large contemporary kids' white tile and ceramic tile limestone floor double shower idea in Toronto with flat-panel cabinets, medium tone wood cabinets, white walls and solid surface countertops
 BLDG Workshop Inc.
© Hester Barnard - http://ctrlcreativestudio.com/
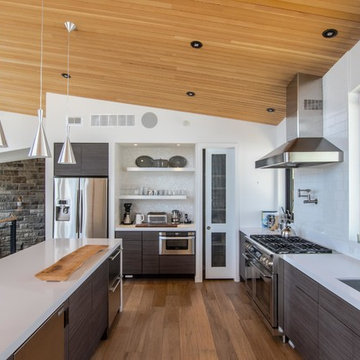
Open concept kitchen - contemporary light wood floor open concept kitchen idea in Toronto with a double-bowl sink, flat-panel cabinets, white backsplash, cement tile backsplash, stainless steel appliances, an island and dark wood cabinets
Open concept kitchen - contemporary light wood floor open concept kitchen idea in Toronto with a double-bowl sink, flat-panel cabinets, white backsplash, cement tile backsplash, stainless steel appliances, an island and dark wood cabinets
 BLDG Workshop Inc.
© Kristine Buban - http://www.photobykoe.com/

Small trendy 3/4 white tile and ceramic tile limestone floor bathroom photo in Toronto with flat-panel cabinets, medium tone wood cabinets, a two-piece toilet, white walls, solid surface countertops and a console sink
Small trendy 3/4 white tile and ceramic tile limestone floor bathroom photo in Toronto with flat-panel cabinets, medium tone wood cabinets, a two-piece toilet, white walls, solid surface countertops and a console sink
9