
Search results for "Ski flat" in Home Design Ideas
 Germania Construction

Double sinks, make-up vanity, a soaker tub, and a walk-in shower make this bathroom a mini spa to enjoy after a long day of skiing.
Bathroom - huge contemporary master gray tile and ceramic tile ceramic tile, beige floor, double-sink, exposed beam and wallpaper bathroom idea in Salt Lake City with flat-panel cabinets, medium tone wood cabinets, a one-piece toilet, brown walls, a drop-in sink, granite countertops, a hinged shower door, brown countertops and a built-in vanity
Bathroom - huge contemporary master gray tile and ceramic tile ceramic tile, beige floor, double-sink, exposed beam and wallpaper bathroom idea in Salt Lake City with flat-panel cabinets, medium tone wood cabinets, a one-piece toilet, brown walls, a drop-in sink, granite countertops, a hinged shower door, brown countertops and a built-in vanity
 LM Building Design
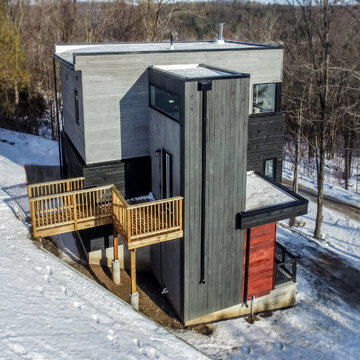
This boldly contemporary chalet will be the centerpiece of Mansfield Ski Club’s new life-lease chalet community in the Mulmur Hills. Situated on a steeply sloping site near the main clubhouse and adjacent to downhill ski runs, the compact 3-storey dwelling contains a total of 1670 sq. ft. of living space. Kitchen, dining & living areas, along with a small walkout deck, are located on the top floor to maximize natural light & views across the valley to the east. Two bedrooms (including a spacious master with ensuite bath) & a second full bath are located on the middle level. The lower level accommodates a small third bedroom or TV room, along with utility/storage space, a roughed-in future bath & single garage.
 The Scarab
Janie Viehman Photography
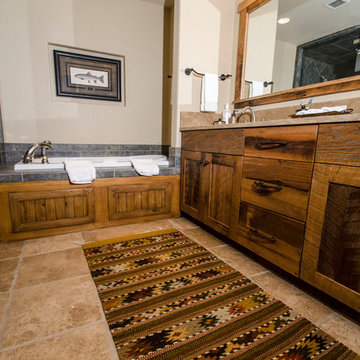
Mid-sized southwest master beige tile ceramic tile drop-in bathtub photo in Denver with a drop-in sink, flat-panel cabinets, medium tone wood cabinets, marble countertops and beige walls
Mid-sized southwest master beige tile ceramic tile drop-in bathtub photo in Denver with a drop-in sink, flat-panel cabinets, medium tone wood cabinets, marble countertops and beige walls
Find the right local pro for your project
 Jensen Design

Deep maroon master bath vanity with integrated finger-pulls.
Mid-sized trendy master green tile and glass tile wood-look tile floor, brown floor, double-sink and vaulted ceiling bathroom photo in Other with flat-panel cabinets, black cabinets, white walls, an undermount sink, a hinged shower door, white countertops and a floating vanity
Mid-sized trendy master green tile and glass tile wood-look tile floor, brown floor, double-sink and vaulted ceiling bathroom photo in Other with flat-panel cabinets, black cabinets, white walls, an undermount sink, a hinged shower door, white countertops and a floating vanity
 Kelli Kaufer Designs
kelli kaufer
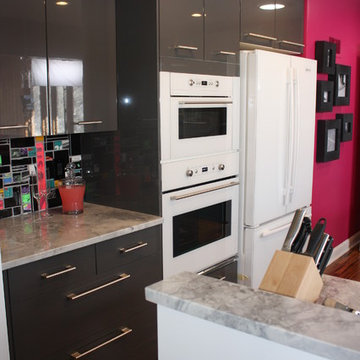
Example of a large eclectic medium tone wood floor kitchen design in Minneapolis with an undermount sink, flat-panel cabinets, gray cabinets, quartz countertops, multicolored backsplash, stainless steel appliances and an island
Example of a large eclectic medium tone wood floor kitchen design in Minneapolis with an undermount sink, flat-panel cabinets, gray cabinets, quartz countertops, multicolored backsplash, stainless steel appliances and an island
 Bercum Builders Inc.
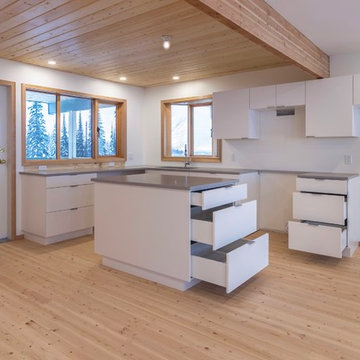
Premanufactured cabinets can give quick options and were the perfect fit for this winter retreat.
photo credits: Prime Light Media
Example of a mid-sized mountain style l-shaped light wood floor and brown floor open concept kitchen design in Vancouver with an undermount sink, flat-panel cabinets, white cabinets, quartz countertops, white backsplash, glass tile backsplash, an island and gray countertops
Example of a mid-sized mountain style l-shaped light wood floor and brown floor open concept kitchen design in Vancouver with an undermount sink, flat-panel cabinets, white cabinets, quartz countertops, white backsplash, glass tile backsplash, an island and gray countertops
 Jensen Design

Inspiration for a mid-sized modern master porcelain tile bathroom remodel in Denver with flat-panel cabinets, dark wood cabinets, an undermount sink and beige walls


 Dwellify

Gorgeous steam shower located in Park City. Rectangle shower surround, hexagon floor tiling, flat-panel vanity, quartz countertop.
Inspiration for a modern single-sink bathroom remodel in Salt Lake City with flat-panel cabinets, brown cabinets and a built-in vanity
Inspiration for a modern single-sink bathroom remodel in Salt Lake City with flat-panel cabinets, brown cabinets and a built-in vanity
 Manor Design, Eva Puterbaugh Interior Designer
Philip Wegener
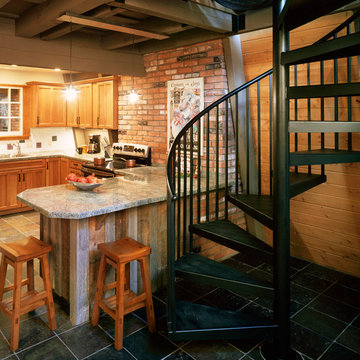
Eat-in kitchen - mid-sized rustic u-shaped slate floor eat-in kitchen idea in Denver with a single-bowl sink, flat-panel cabinets, light wood cabinets, granite countertops, white backsplash, ceramic backsplash, stainless steel appliances and a peninsula
Eat-in kitchen - mid-sized rustic u-shaped slate floor eat-in kitchen idea in Denver with a single-bowl sink, flat-panel cabinets, light wood cabinets, granite countertops, white backsplash, ceramic backsplash, stainless steel appliances and a peninsula
 LM Building Design
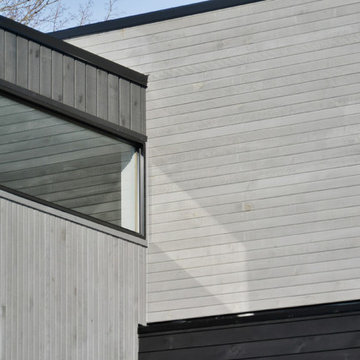
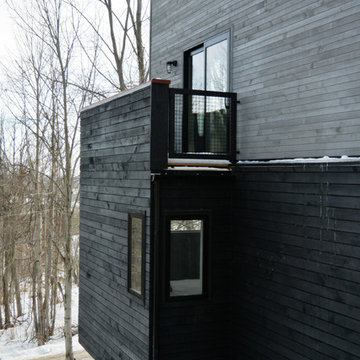
Example of a small minimalist black three-story wood exterior home design in Vancouver
 Hibbs Luxury Homes - Park City, UT
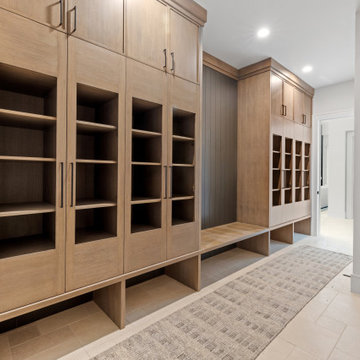
The mudroom of this modern mountain home has built-in locker storage for ski and hiking equipment.
Mid-sized minimalist porcelain tile and beige floor built-in closet photo in Other with flat-panel cabinets and medium tone wood cabinets
Mid-sized minimalist porcelain tile and beige floor built-in closet photo in Other with flat-panel cabinets and medium tone wood cabinets
 LM Building Design
Example of a small minimalist black three-story wood exterior home design in Vancouver

Sponsored
Columbus, OH

Wannemacher Interiors
Customized Award-Winning Interior Design Solutions in Franklin Cnty OH
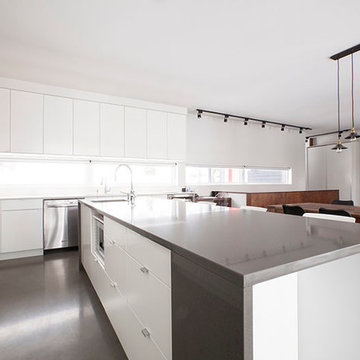
 User
UserOpen concept kitchen - large contemporary l-shaped concrete floor open concept kitchen idea in Montreal with flat-panel cabinets, white cabinets, stainless steel appliances and an island
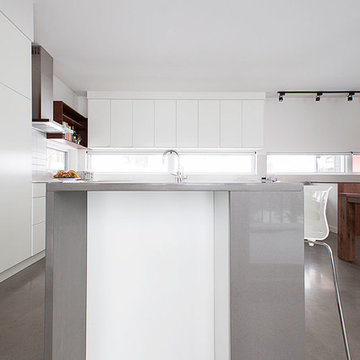 User
UserOpen concept kitchen - large contemporary concrete floor open concept kitchen idea in Montreal with flat-panel cabinets, white cabinets and two islands
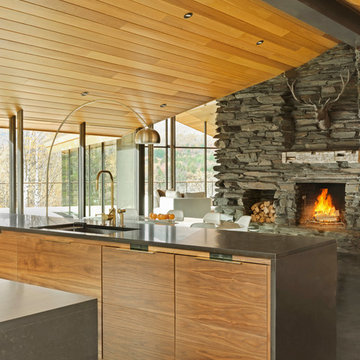
 Cypress Woodworks LLC
A full renovation of a 5,000 sq ft. Ski Home in Stowe, Vermont.
Example of a trendy single-wall open concept kitchen design in Burlington with flat-panel cabinets, light wood cabinets, quartzite countertops and an island
Example of a trendy single-wall open concept kitchen design in Burlington with flat-panel cabinets, light wood cabinets, quartzite countertops and an island
 Vitruvius Built
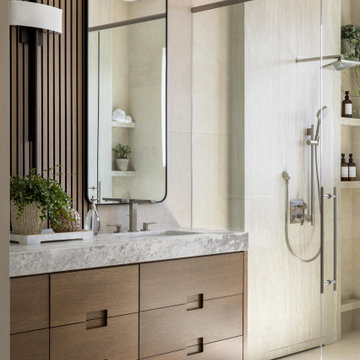
Situated between the iconic peaks of Deer Valley and the Jordanelle Reservoir, this unique four-bedroom estate home combines steel, wood, stone, and glass to offer synergistic ebullience and captivating panoramic vista views. Gemini Place provides functional flow and seamless indoor/outdoor living for all four seasons, replete with the luxury inclusions of a mountain modern dream home.
Gemini Place comprises 4,848 square feet of internal accommodation with four bedrooms, four bathrooms, 2 half baths, and one home office, on a 14,022 square-foot lot. Externally, the house blends harmoniously with its surroundings, but behind the discreet facade lies a playful home elevated with tailored embellishments throughout.
Welcomed into the home through a steel-clad portal, the oversized steel and glass pivot door baptizes entrants with breathtaking views. The main level showcases an open floor plan with an expansive kitchen, a dining room, and a living room with panoramic glass sliding doors that open onto over 1,500 square feet of exterior living space. The master suite on the main level surprises with elevated finishes. The informal lower level features a bar, bunk room, two additional en suite bedrooms, and a charming outdoor veranda.
Luxury is woven into Gemini Place throughout, including exposed steel beams, a Miele appliance package, and bespoke natural stone finishes. Just three minutes from Deer Valley's Jordanelle gondola and five minutes from the Jordanelle Reservoir, this home offers four-season resort-style living at its finest.
Architecture: Van Sickle Design
Interiors: TCH Design Interiors

 Vitruvius Built
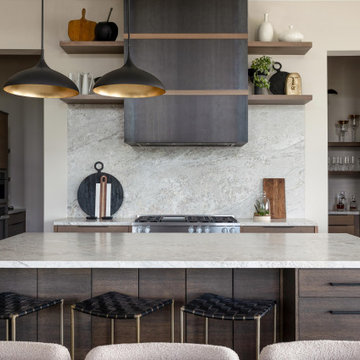
Situated between the iconic peaks of Deer Valley and the Jordanelle Reservoir, this unique four-bedroom estate home combines steel, wood, stone, and glass to offer synergistic ebullience and captivating panoramic vista views. Gemini Place provides functional flow and seamless indoor/outdoor living for all four seasons, replete with the luxury inclusions of a mountain modern dream home.
Gemini Place comprises 4,848 square feet of internal accommodation with four bedrooms, four bathrooms, 2 half baths, and one home office, on a 14,022 square-foot lot. Externally, the house blends harmoniously with its surroundings, but behind the discreet facade lies a playful home elevated with tailored embellishments throughout.
Welcomed into the home through a steel-clad portal, the oversized steel and glass pivot door baptizes entrants with breathtaking views. The main level showcases an open floor plan with an expansive kitchen, a dining room, and a living room with panoramic glass sliding doors that open onto over 1,500 square feet of exterior living space. The master suite on the main level surprises with elevated finishes. The informal lower level features a bar, bunk room, two additional en suite bedrooms, and a charming outdoor veranda.
Luxury is woven into Gemini Place throughout, including exposed steel beams, a Miele appliance package, and bespoke natural stone finishes. Just three minutes from Deer Valley's Jordanelle gondola and five minutes from the Jordanelle Reservoir, this home offers four-season resort-style living at its finest.
Architecture: Van Sickle Design
Interiors: TCH Design Interiors
 CCS ARCHITECTURE
Paul Dyer
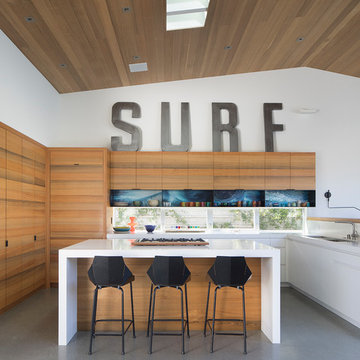
Example of a beach style concrete floor and gray floor kitchen design in San Francisco with quartz countertops, an island, white countertops, a double-bowl sink, flat-panel cabinets and medium tone wood cabinets
Example of a beach style concrete floor and gray floor kitchen design in San Francisco with quartz countertops, an island, white countertops, a double-bowl sink, flat-panel cabinets and medium tone wood cabinets
 cutlerschulze
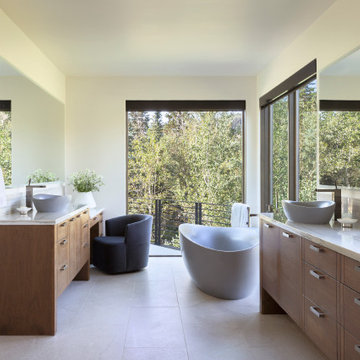
Bathed in natural light from expansive windows that frame the stunning mountain vistas, this generously sized primary bathroom is a tranquil oasis. Dual vanities crafted from rich walnut wood and topped with gleaming marble countertops offer ample space for getting ready. A sleek, freestanding soaking tub sits invitingly nearby, beckoning relaxation. A plush armchair, tucked into a corner of the room, provides a cozy spot to unwind and admire the views.
10