
Search results for "Ski flat" in Home Design Ideas
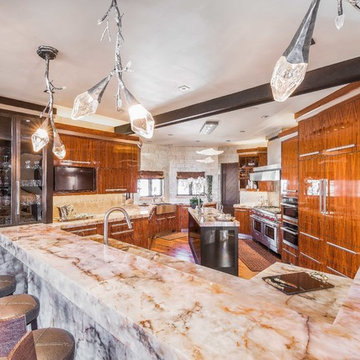
 AP RESORT CONCEPTS
Photography Credit - Jay Rush
Example of a mid-sized trendy dark wood floor and brown floor eat-in kitchen design in Other with a farmhouse sink, flat-panel cabinets, medium tone wood cabinets, quartzite countertops, metallic backsplash, glass tile backsplash, paneled appliances and two islands
Example of a mid-sized trendy dark wood floor and brown floor eat-in kitchen design in Other with a farmhouse sink, flat-panel cabinets, medium tone wood cabinets, quartzite countertops, metallic backsplash, glass tile backsplash, paneled appliances and two islands
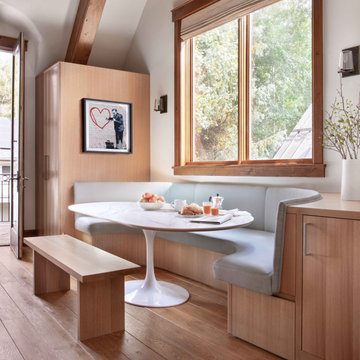
 Joe McGuire Design
Experience harmony and wellness in this refined Aspen retreat, where lodge-like charm meets modern design. Thoughtful craftsmanship and natural materials blend to create a warm, serene mountain home.
This cozy kitchen banquette features a custom curved design and a tulip pedestal table set against white oak millwork. Storage drawers under the seats maximize space, making it a perfect year-round family spot.

 Jensen Design
Deep maroon master bath vanity with integrated finger-pulls.
Bathroom - mid-sized contemporary master green tile and glass tile wood-look tile floor, brown floor, double-sink and vaulted ceiling bathroom idea in Other with flat-panel cabinets, black cabinets, white walls, an undermount sink, a hinged shower door, white countertops and a floating vanity
Bathroom - mid-sized contemporary master green tile and glass tile wood-look tile floor, brown floor, double-sink and vaulted ceiling bathroom idea in Other with flat-panel cabinets, black cabinets, white walls, an undermount sink, a hinged shower door, white countertops and a floating vanity
Find the right local pro for your project
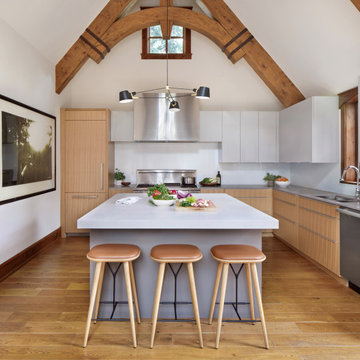
 Joe McGuire Design
Experience harmony and wellness in this refined Aspen retreat, where lodge-like charm meets modern design. Thoughtful craftsmanship and natural materials blend to create a warm, serene mountain home.
In this elegant kitchen, rustic charm meets contemporary style. Warm saddle leather stools, sleek cabinetry, and a spacious island invite gatherings, creating a light and welcoming ambience.
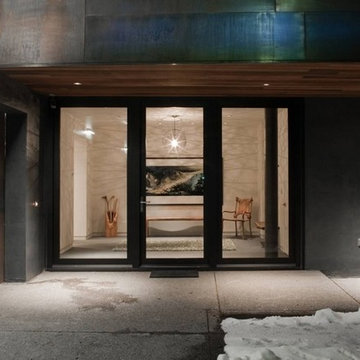
 Markus Burkhart Construction
Large contemporary multicolored two-story mixed siding exterior home idea in Sacramento
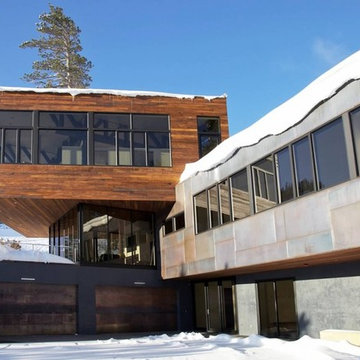 Markus Burkhart Construction
Example of a large trendy multicolored two-story mixed siding exterior home design in Sacramento
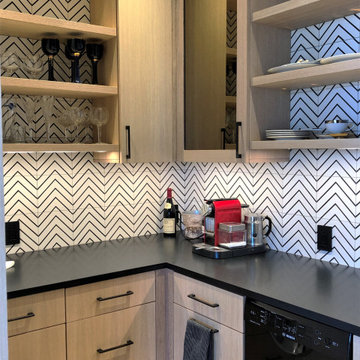 Jensen Design
Full Butler's Pantry with open shelving, and plenty of storage!
Kitchen pantry - mid-sized contemporary u-shaped medium tone wood floor and brown floor kitchen pantry idea in Other with an undermount sink, flat-panel cabinets, light wood cabinets, white backsplash, black appliances and black countertops
Kitchen pantry - mid-sized contemporary u-shaped medium tone wood floor and brown floor kitchen pantry idea in Other with an undermount sink, flat-panel cabinets, light wood cabinets, white backsplash, black appliances and black countertops


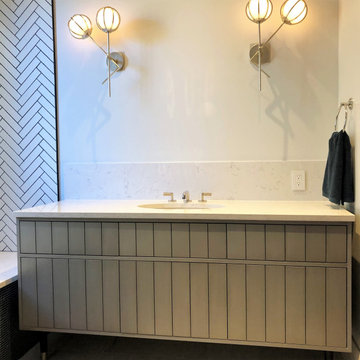 Jensen Design
Painted vanity with vertical slat design. Doors and drawers operated by touch-latch.
Mid-sized trendy kids' white tile single-sink drop-in bathtub photo in Other with flat-panel cabinets, gray cabinets, white walls, an undermount sink, beige countertops and a freestanding vanity
Mid-sized trendy kids' white tile single-sink drop-in bathtub photo in Other with flat-panel cabinets, gray cabinets, white walls, an undermount sink, beige countertops and a freestanding vanity
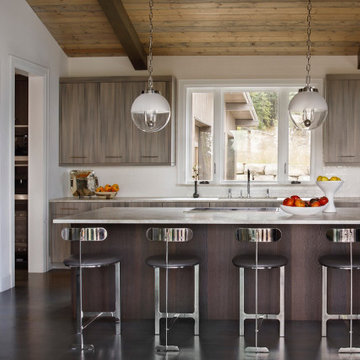
 Centre Sky Architecture Ltd
Eat-in kitchen - traditional eat-in kitchen idea in Other with flat-panel cabinets and an island

 The Ranch Mine
Photo by Roehner + Ryan
Southwestern beige one-story stucco exterior home idea in Phoenix
Southwestern beige one-story stucco exterior home idea in Phoenix
 The Ranch Mine
Photo by Roehner + Ryan
Example of a southwest beige one-story stucco exterior home design in Phoenix
Example of a southwest beige one-story stucco exterior home design in Phoenix
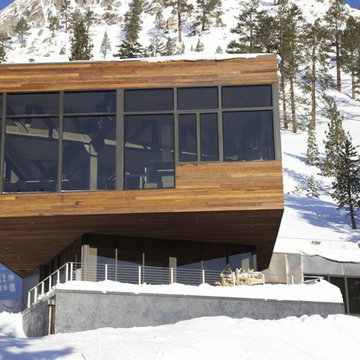 Markus Burkhart Construction
Large trendy multicolored two-story mixed siding exterior home photo in Sacramento
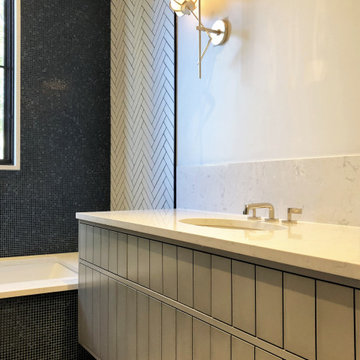 Jensen Design
Painted vanity with vertical slat design. Doors and drawers operated by touch-latch.
Mid-sized trendy kids' white tile single-sink drop-in bathtub photo in Other with flat-panel cabinets, gray cabinets, white walls, an undermount sink, beige countertops and a freestanding vanity
Mid-sized trendy kids' white tile single-sink drop-in bathtub photo in Other with flat-panel cabinets, gray cabinets, white walls, an undermount sink, beige countertops and a freestanding vanity

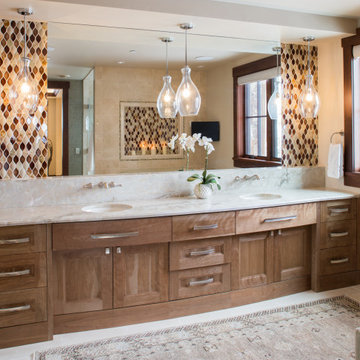
 JJ Interiors
Luxurious bath with curved custom vanity. Hidden make up station behind sliding doors. Classic details with modern finishes and appeal
Elegant master multicolored tile and mosaic tile marble floor, white floor and double-sink alcove shower photo in Denver with flat-panel cabinets, medium tone wood cabinets, beige walls, an undermount sink, marble countertops, a hinged shower door, white countertops and a built-in vanity
Elegant master multicolored tile and mosaic tile marble floor, white floor and double-sink alcove shower photo in Denver with flat-panel cabinets, medium tone wood cabinets, beige walls, an undermount sink, marble countertops, a hinged shower door, white countertops and a built-in vanity
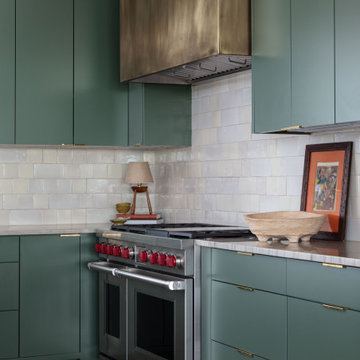
 Alison Giese Interiors
Example of a mid-sized trendy galley kitchen design in Austin with flat-panel cabinets, green cabinets, quartzite countertops, white backsplash, terra-cotta backsplash, stainless steel appliances, a peninsula and beige countertops
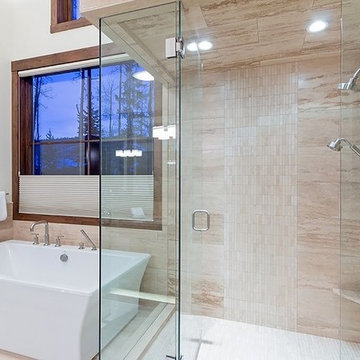
 LuxWest Interiors
Example of a mid-sized trendy master beige tile, white tile and ceramic tile ceramic tile bathroom design in Denver with white walls, flat-panel cabinets, dark wood cabinets, an undermount sink and granite countertops
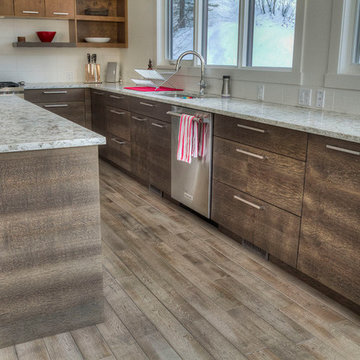
 Gipman Millwork
Jordan Nering, Artistic Media Productions
Large trendy l-shaped open concept kitchen photo in Calgary with flat-panel cabinets, medium tone wood cabinets, granite countertops, white backsplash and an island
Large trendy l-shaped open concept kitchen photo in Calgary with flat-panel cabinets, medium tone wood cabinets, granite countertops, white backsplash and an island


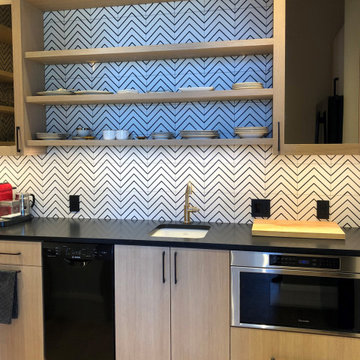 Jensen Design
Full Butler's Pantry with open shelving, and plenty of storage!
Mid-sized trendy u-shaped medium tone wood floor and brown floor kitchen pantry photo in Other with an undermount sink, flat-panel cabinets, light wood cabinets, white backsplash, black appliances and black countertops
Mid-sized trendy u-shaped medium tone wood floor and brown floor kitchen pantry photo in Other with an undermount sink, flat-panel cabinets, light wood cabinets, white backsplash, black appliances and black countertops
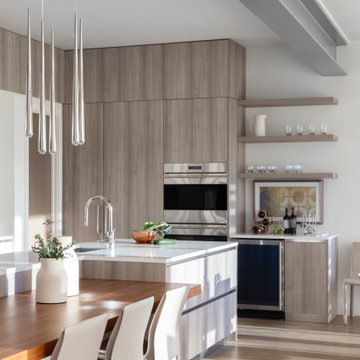
 Hamilton Park Interiors
This stunning Park City home was the model for the three buildings of condos.
Located in Park City at the base of the Canyon’s ski resort. It’s a ski in ski out property!
Hamilton Park Interiors also designed the interiors for 25 additional condos, for the owners.
Great, contemporary project with a national company and international brand!
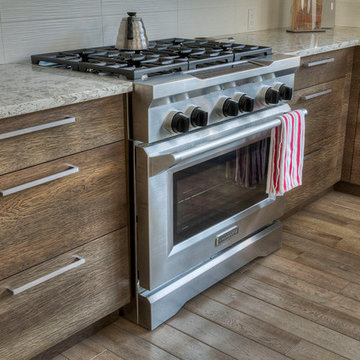 Gipman Millwork
Jordan Nering, Artistic Media Productions
Inspiration for a large contemporary l-shaped open concept kitchen remodel in Calgary with flat-panel cabinets, medium tone wood cabinets, granite countertops, white backsplash and an island
Inspiration for a large contemporary l-shaped open concept kitchen remodel in Calgary with flat-panel cabinets, medium tone wood cabinets, granite countertops, white backsplash and an island
18