
Search results for "Ski flat" in Home Design Ideas
 Bluetime Collaborative
Robert Swinburne
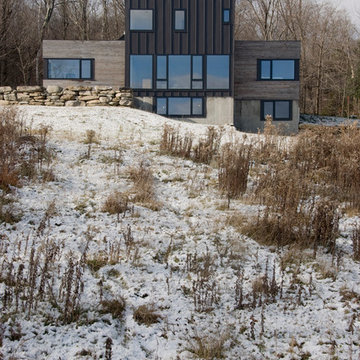
Example of a trendy concrete exterior home design in Burlington
Example of a trendy concrete exterior home design in Burlington
 BLDG Workshop Inc.
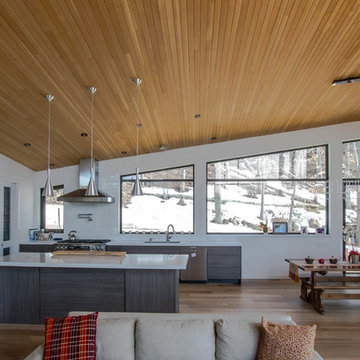
The interior creates open space for a variety of family activities while providing sweeping views of the landscape and the mountain.
Example of a large arts and crafts l-shaped light wood floor open concept kitchen design in Toronto with an undermount sink, flat-panel cabinets, gray cabinets, quartz countertops, white backsplash, porcelain backsplash, stainless steel appliances and an island
Example of a large arts and crafts l-shaped light wood floor open concept kitchen design in Toronto with an undermount sink, flat-panel cabinets, gray cabinets, quartz countertops, white backsplash, porcelain backsplash, stainless steel appliances and an island
 User

UserClients added this retro wood burning fireplace to give the feel of a vintage, Aspen ski lodge. Photo by Olivia Marone.
Inspiration for a mid-century modern living room remodel in Other with a metal fireplace and a hanging fireplace
Inspiration for a mid-century modern living room remodel in Other with a metal fireplace and a hanging fireplace
Find the right local pro for your project
 Germania Construction
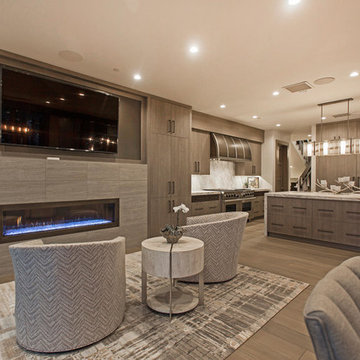
Contemporary mountain homes blend clean lines with monochromatic details, elevating the space without losing the cozy vibes.
Kitchen - huge contemporary u-shaped medium tone wood floor kitchen idea in Salt Lake City with flat-panel cabinets, medium tone wood cabinets, paneled appliances, an island and white countertops
Kitchen - huge contemporary u-shaped medium tone wood floor kitchen idea in Salt Lake City with flat-panel cabinets, medium tone wood cabinets, paneled appliances, an island and white countertops
 User

UserLauren Smyth designs over 80 spec homes a year for Alturas Homes! Last year, the time came to design a home for herself. Having trusted Kentwood for many years in Alturas Homes builder communities, Lauren knew that Brushed Oak Whisker from the Plateau Collection was the floor for her!
She calls the look of her home ‘Ski Mod Minimalist’. Clean lines and a modern aesthetic characterizes Lauren's design style, while channeling the wild of the mountains and the rivers surrounding her hometown of Boise.
 Randy Trainor

These homeowners decided to turn their ski home into a full-time home only to find that what was perfect as a vacation home, didn't function well for year-round living. In the master bathroom an unused tub was removed to make room for a larger vanity with storage. Using the same large format tiles on the floor and the walls provide the desired spa-like feel to the space. Floor to ceiling cabinets provide loads of storage for this kosher kitchen. Two dishwashers, two utensil drawers, a divided sink and two ovens are also included so that meat and dairy could be kept separated.
 Studio Architects
Robert Hawkins, Be A Deer

Example of a mid-sized mountain style gray tile and ceramic tile ceramic tile drop-in bathtub design in Other with an undermount sink, flat-panel cabinets, light wood cabinets and white walls
Example of a mid-sized mountain style gray tile and ceramic tile ceramic tile drop-in bathtub design in Other with an undermount sink, flat-panel cabinets, light wood cabinets and white walls


 Moss Yaw Design studio

raked limestone wall tile complements the gray cabinetry throughout the home
Inspiration for a small coastal 3/4 gray tile and stone tile porcelain tile, white floor and single-sink bathroom remodel in Orange County with flat-panel cabinets, gray cabinets, a one-piece toilet, white walls, an undermount sink, quartz countertops, white countertops, a niche and a floating vanity
Inspiration for a small coastal 3/4 gray tile and stone tile porcelain tile, white floor and single-sink bathroom remodel in Orange County with flat-panel cabinets, gray cabinets, a one-piece toilet, white walls, an undermount sink, quartz countertops, white countertops, a niche and a floating vanity
 Mountainwood Construction

Shower rooms are a luxury, capturing warm steam to wrap around its occupant. A freestanding soaker tub in here brimming with bubbles is the perfect after ski treat.
 Laura Roberts Design
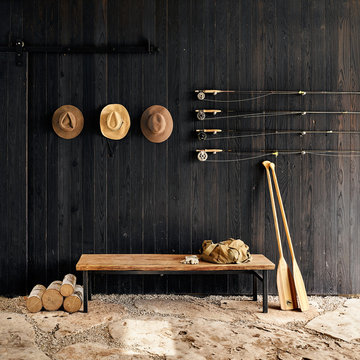
Dog Trot. Photo by Casey Dunn
Large modern two-story mixed siding exterior home idea in Austin
Large modern two-story mixed siding exterior home idea in Austin
 RKD Architects, Inc
Kimberly Gavin Photography

Enclosed kitchen - large contemporary concrete floor enclosed kitchen idea in Denver with an integrated sink, flat-panel cabinets, light wood cabinets, stainless steel countertops, white backsplash, stone tile backsplash, white appliances and an island
Enclosed kitchen - large contemporary concrete floor enclosed kitchen idea in Denver with an integrated sink, flat-panel cabinets, light wood cabinets, stainless steel countertops, white backsplash, stone tile backsplash, white appliances and an island
 LMK INTERIOR DESIGN

Old Town Park city steam shower in the master suite. Photography by Scott Zimmerman
Inspiration for a mid-sized contemporary master gray tile and glass tile porcelain tile bathroom remodel in Salt Lake City with a vessel sink, flat-panel cabinets, dark wood cabinets, quartzite countertops and beige walls
Inspiration for a mid-sized contemporary master gray tile and glass tile porcelain tile bathroom remodel in Salt Lake City with a vessel sink, flat-panel cabinets, dark wood cabinets, quartzite countertops and beige walls
 Jensen Design

Mid-sized minimalist galley light wood floor home bar photo in Other with no sink, flat-panel cabinets, black cabinets, marble countertops, white backsplash and marble backsplash

Sponsored
Columbus, OH

Wannemacher Interiors
Customized Award-Winning Interior Design Solutions in Franklin Cnty OH
 Dwellify

A close look at the drop-in sink, geometric backsplash, chrome faucet, and the wood flat-panel cabinets.
Example of a mid-sized minimalist l-shaped eat-in kitchen design in Salt Lake City with a drop-in sink, flat-panel cabinets, medium tone wood cabinets, quartz countertops, multicolored backsplash, stainless steel appliances, an island and white countertops
Example of a mid-sized minimalist l-shaped eat-in kitchen design in Salt Lake City with a drop-in sink, flat-panel cabinets, medium tone wood cabinets, quartz countertops, multicolored backsplash, stainless steel appliances, an island and white countertops
 Dwellify
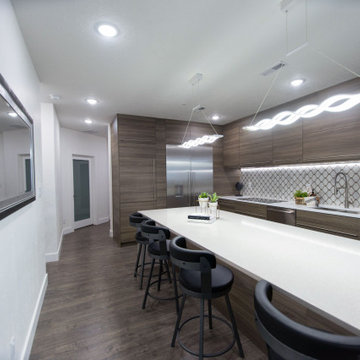
This modern kitchen features flat-panel cabinets, a geometric backsplash, white countertops, and wood flooring.
Inspiration for a mid-sized modern l-shaped eat-in kitchen remodel in Salt Lake City with a drop-in sink, flat-panel cabinets, medium tone wood cabinets, quartz countertops, multicolored backsplash, stainless steel appliances, an island and white countertops
Inspiration for a mid-sized modern l-shaped eat-in kitchen remodel in Salt Lake City with a drop-in sink, flat-panel cabinets, medium tone wood cabinets, quartz countertops, multicolored backsplash, stainless steel appliances, an island and white countertops
 BLDG Workshop Inc.
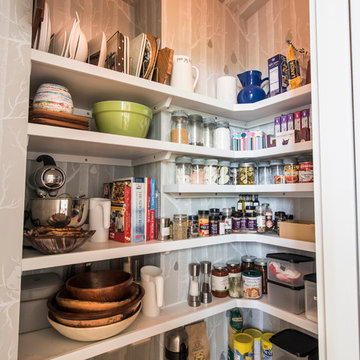
Inspiration for a large modern galley light wood floor open concept kitchen remodel in Toronto with a farmhouse sink, flat-panel cabinets, gray cabinets, quartz countertops, white backsplash, ceramic backsplash, stainless steel appliances and an island

 Charles Cunniffe Architects Aspen
Wisp Retreat at Deep Creek Great Room by Charles Cunniffe Architects. Photo by James Ray Spahn
Living room - contemporary living room idea in Baltimore with a ribbon fireplace and no tv
Living room - contemporary living room idea in Baltimore with a ribbon fireplace and no tv


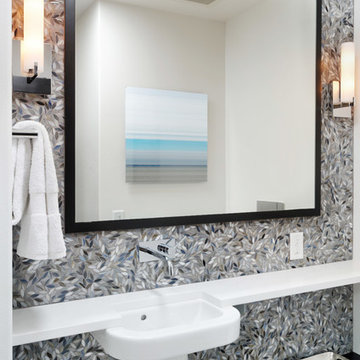
 Anne Grice Interiors
Powder room - small contemporary powder room idea in Denver with a wall-mount sink and multicolored walls
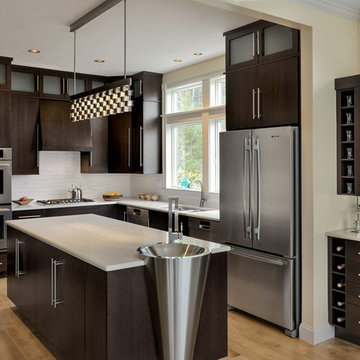 Randy Trainor
These homeowners decided to turn their ski home into a full-time home only to find that what was perfect as a vacation home, didn't function well for year-round living. In the master bathroom an unused tub was removed to make room for a larger vanity with storage. Using the same large format tiles on the floor and the walls provide the desired spa-like feel to the space. Floor to ceiling cabinets provide loads of storage for this kosher kitchen. Two dishwashers, two utensil drawers, a divided sink and two ovens are also included so that meat and dairy could be kept separated.

 Magleby Construction
Inspiration for a huge modern master beige tile and stone slab marble floor, beige floor, double-sink and wood ceiling bathroom remodel in Salt Lake City with flat-panel cabinets, brown cabinets, beige walls, an integrated sink, quartzite countertops, a hinged shower door, beige countertops and a built-in vanity
22