
Search results for "Ski flat" in Home Design Ideas
 Henry Architects
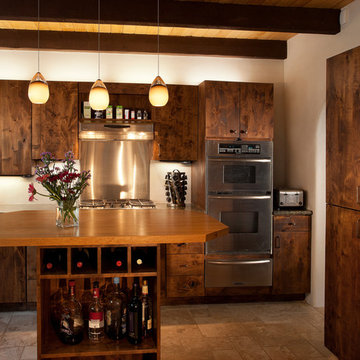
Added and replaced lighting, removed tile backsplash, added stainless steel behind the stove, added cabinets.
Photo credit: Jeff Caven
Example of a mid-sized u-shaped travertine floor enclosed kitchen design in Albuquerque with flat-panel cabinets, dark wood cabinets, granite countertops, stainless steel appliances and an island
Example of a mid-sized u-shaped travertine floor enclosed kitchen design in Albuquerque with flat-panel cabinets, dark wood cabinets, granite countertops, stainless steel appliances and an island
 Joe McGuire Design
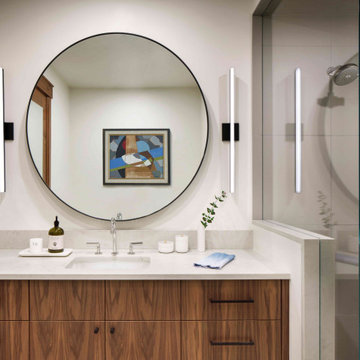
Experience harmony and wellness in this refined Aspen retreat, where lodge-like charm meets modern design. Thoughtful craftsmanship and natural materials blend to create a warm, serene mountain home.
A spacious guest bath with a large, round mirror and soothing tones creates a serene atmosphere. The elegant vanity and soft finishes make this space feel inviting and luxurious.
 User
UserJosée Marino Photographer
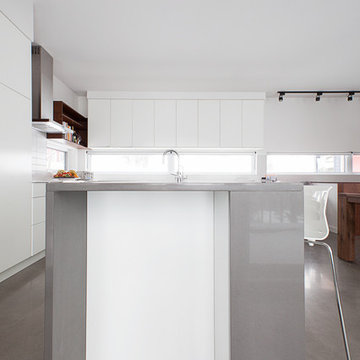
This functional kitchen boasts a lot storage space and a center island perfect for all family meal prep time !
Inspiration for a mid-sized modern single-wall concrete floor open concept kitchen remodel in Montreal with an undermount sink, flat-panel cabinets, white cabinets, quartzite countertops, white backsplash, subway tile backsplash, stainless steel appliances and an island
Inspiration for a mid-sized modern single-wall concrete floor open concept kitchen remodel in Montreal with an undermount sink, flat-panel cabinets, white cabinets, quartzite countertops, white backsplash, subway tile backsplash, stainless steel appliances and an island
Find the right local pro for your project
 The Ranch Mine
Photo by Roehner + Ryan

Open concept kitchen - southwestern galley concrete floor open concept kitchen idea in Phoenix with a farmhouse sink, flat-panel cabinets, dark wood cabinets, quartz countertops, gray backsplash, paneled appliances, an island and white countertops
Open concept kitchen - southwestern galley concrete floor open concept kitchen idea in Phoenix with a farmhouse sink, flat-panel cabinets, dark wood cabinets, quartz countertops, gray backsplash, paneled appliances, an island and white countertops
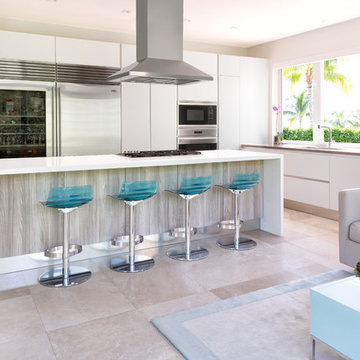
 Interiors by Maite Granda
Project Feature in: Luxe Magazine & Luxury Living Brickell
From skiing in the Swiss Alps to water sports in Key Biscayne, a relocation for a Chilean couple with three small children was a sea change. “They’re probably the most opposite places in the world,” says the husband about moving
from Switzerland to Miami. The couple fell in love with a tropical modern house in Key Biscayne with architecture by Marta Zubillaga and Juan Jose Zubillaga of Zubillaga Design. The white-stucco home with horizontal planks of red cedar had them at hello due to the open interiors kept bright and airy with limestone and marble plus an abundance of windows. “The light,” the husband says, “is something we loved.”
While in Miami on an overseas trip, the wife met with designer Maite Granda, whose style she had seen and liked online. For their interview, the homeowner brought along a photo book she created that essentially offered a roadmap to their family with profiles, likes, sports, and hobbies to navigate through the design. They immediately clicked, and Granda’s passion for designing children’s rooms was a value-added perk that the mother of three appreciated. “She painted a picture for me of each of the kids,” recalls Granda. “She said, ‘My boy is very creative—always building; he loves Legos. My oldest girl is very artistic— always dressing up in costumes, and she likes to sing. And the little one—we’re still discovering her personality.’”
To read more visit:
https://maitegranda.com/wp-content/uploads/2017/01/LX_MIA11_HOM_Maite_12.compressed.pdf
Rolando Diaz Photographer
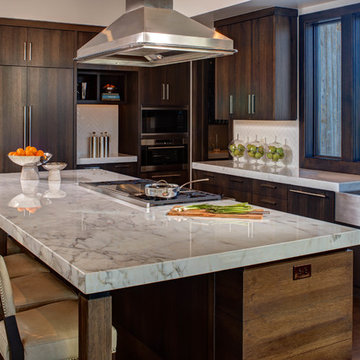
 Magleby Construction
Alan Blakely
Kitchen - large contemporary l-shaped dark wood floor and brown floor kitchen idea in Salt Lake City with a farmhouse sink, flat-panel cabinets, dark wood cabinets, marble countertops, white backsplash, ceramic backsplash, paneled appliances and an island
Kitchen - large contemporary l-shaped dark wood floor and brown floor kitchen idea in Salt Lake City with a farmhouse sink, flat-panel cabinets, dark wood cabinets, marble countertops, white backsplash, ceramic backsplash, paneled appliances and an island
 User
Userphotography by james ray spahn
Mountain style enclosed carpeted family room photo in Denver with a wall-mounted tv, white walls and no fireplace
Mountain style enclosed carpeted family room photo in Denver with a wall-mounted tv, white walls and no fireplace



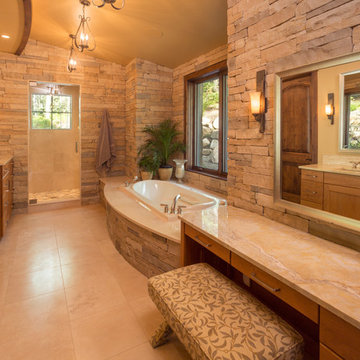
 Amaron Folkestad GC Steamboats Builder
Amaron Folkestad General Contractors - Steamboat Springs Builder, Tim Murphy Photography, KSA
Example of a mountain style beige tile and stone tile bathroom design in Denver with flat-panel cabinets, medium tone wood cabinets and marble countertops
Example of a mountain style beige tile and stone tile bathroom design in Denver with flat-panel cabinets, medium tone wood cabinets and marble countertops
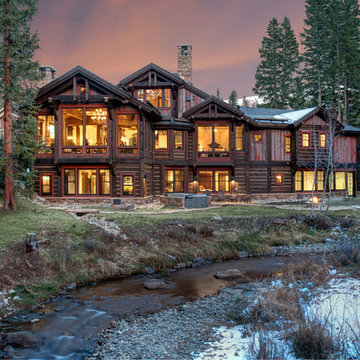
 Rockridge Building Company
Bob Winsett Photography
Example of a mountain style three-story wood gable roof design in Denver
Example of a mountain style three-story wood gable roof design in Denver

 REYNOLDS ASH + ASSOCIATES
Inspiration for a large rustic master red tile and stone tile slate floor freestanding bathtub remodel in Albuquerque with a vessel sink, flat-panel cabinets, distressed cabinets, granite countertops and beige walls

 Mountain Log Homes of CO, Inc.
Woodhouse The Timber Frame Company custom Post & Bean Mortise and Tenon Home. 4 bedroom, 4.5 bath with covered decks, main floor master, lock-off caretaker unit over 2-car garage. Expansive views of Keystone Ski Area, Dillon Reservoir, and the Ten-Mile Range.

 Randy Trainor
The home sits into an extremely steep, half-acre lot that shares a property line with a ski resort and allows for ski-in, ski-out access to the mountain’s 61 trails. This unique location and challenging terrain informed the home’s siting, footprint, program, design, interior design, finishes, and custom made furniture.
Credit: Samyn-D'Elia Architects

 BLDG Workshop Inc.
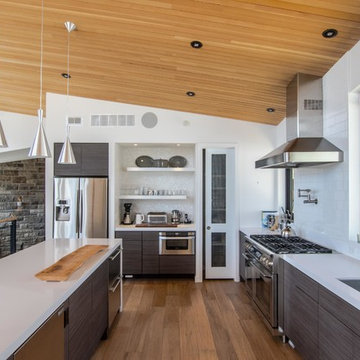
The owner of this Devil’s Glen Ski Resort chalet was determined to honour the original structure built by his father.
At the same time, a growing family created the need for an amplified space. The design for the enlarged chalet attempts to incorporate proportions and angles from the original craftsman styled structure while simultaneously taking cues from the challenging mountain site.
Stonework and timber beams create a framework for expansive glazing that affords sweeping views to the mountain, snow and sky. As a result, a new generation of skiers is engaged with the mountain and it’s community in the same way the owner’s father provided him.
 Germania Construction

Custom cabinetry in this primary mountain bathroom allows for customization like the make up vanity between the two sinks.
Huge trendy master beige tile and ceramic tile ceramic tile, beige floor and wallpaper corner shower photo in Salt Lake City with flat-panel cabinets, medium tone wood cabinets, an undermount tub, a one-piece toilet, multicolored walls, an undermount sink and granite countertops
Huge trendy master beige tile and ceramic tile ceramic tile, beige floor and wallpaper corner shower photo in Salt Lake City with flat-panel cabinets, medium tone wood cabinets, an undermount tub, a one-piece toilet, multicolored walls, an undermount sink and granite countertops
 THINK Architecture, Inc.

Architecture by: Think Architecture
Interior Design by: Denton House
Construction by: Magleby Construction Photos by: Alan Blakley
Large trendy guest carpeted and beige floor bedroom photo in Salt Lake City with beige walls, a standard fireplace and a stone fireplace
Large trendy guest carpeted and beige floor bedroom photo in Salt Lake City with beige walls, a standard fireplace and a stone fireplace
 BLDG Workshop Inc.
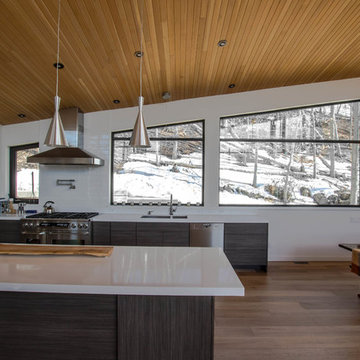
The owner of this Devil’s Glen Ski Resort chalet was determined to honour the original structure built by his father.
At the same time, a growing family created the need for an amplified space. The design for the enlarged chalet attempts to incorporate proportions and angles from the original craftsman styled structure while simultaneously taking cues from the challenging mountain site.
Stonework and timber beams create a framework for expansive glazing that affords sweeping views to the mountain, snow and sky. As a result, a new generation of skiers is engaged with the mountain and it’s community in the same way the owner’s father provided him.

 Magleby Construction

Example of a huge minimalist galley medium tone wood floor, brown floor and coffered ceiling open concept kitchen design in Salt Lake City with an undermount sink, flat-panel cabinets, medium tone wood cabinets, quartzite countertops, beige backsplash, stone slab backsplash, stainless steel appliances, an island and beige countertops
 Locati Architects
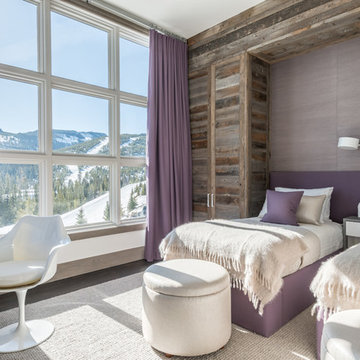
Hillside Snowcrest Residence by Locati Architects, Interior Design by John Vancheri, Photography by Audrey Hall
Bedroom - rustic bedroom idea in Other
Bedroom - rustic bedroom idea in Other
 Quigley Architects
Modern House Productions

Inspiration for a large contemporary green three-story mixed siding flat roof remodel in Minneapolis
Inspiration for a large contemporary green three-story mixed siding flat roof remodel in Minneapolis
21