
Search results for "Ski flat" in Home Design Ideas

 MA Studios
Inspiration for a scandinavian concrete floor, gray floor and vaulted ceiling kitchen remodel in Denver with an undermount sink, flat-panel cabinets, black cabinets, quartz countertops, white backsplash, ceramic backsplash, stainless steel appliances and white countertops
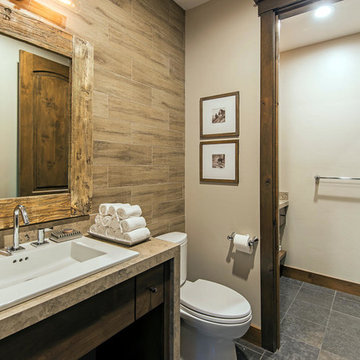
 Jenifer Giudice
Example of a mountain style brown tile bathroom design in Sacramento with a drop-in sink, flat-panel cabinets, dark wood cabinets, beige walls and beige countertops

 Lacey Construction Ltd.
View down the outer wall of the kitchen featuring the wine fridge and larger stove perfect for entertaining.
Photo by Brice Ferre
Inspiration for a large modern l-shaped vinyl floor and brown floor open concept kitchen remodel in Vancouver with an undermount sink, flat-panel cabinets, black cabinets, quartz countertops, red backsplash, brick backsplash, stainless steel appliances, an island and white countertops
Inspiration for a large modern l-shaped vinyl floor and brown floor open concept kitchen remodel in Vancouver with an undermount sink, flat-panel cabinets, black cabinets, quartz countertops, red backsplash, brick backsplash, stainless steel appliances, an island and white countertops
Find the right local pro for your project

 Pruett & Co.

Lighted mirrors, floating cabinets, all marble floor & shower plus a glass sputnik chandelier create a modern spa bathroom in this ski in, ski out mountain chalet.
 Pruett & Co.
Lighted mirrors, floating cabinets, all marble floor & shower plus a glass sputnik chandelier create a modern spa bathroom in this ski in, ski out mountain chalet.
 Dwellify

A tight look at the backsplash and kitchen details.
Inspiration for a mid-sized modern l-shaped eat-in kitchen remodel in Salt Lake City with a drop-in sink, flat-panel cabinets, medium tone wood cabinets, quartz countertops, multicolored backsplash, stainless steel appliances, an island and white countertops
Inspiration for a mid-sized modern l-shaped eat-in kitchen remodel in Salt Lake City with a drop-in sink, flat-panel cabinets, medium tone wood cabinets, quartz countertops, multicolored backsplash, stainless steel appliances, an island and white countertops
 Aspen Leaf Interiors

For this ski-in, ski-out mountainside property, the intent was to create an architectural masterpiece that was simple, sophisticated, timeless and unique all at the same time. The clients wanted to express their love for Japanese-American craftsmanship, so we incorporated some hints of that motif into the designs.
This kitchen design was all about function. The warmth of the walnut cabinetry and flooring and the simplicity of the contemporary cabinet style and open shelving leave room for the gorgeous blue polished quartzite slab focal point used for the oversized island and backsplash. The perimeter countertops are contrasting black textured granite. The high cedar wood ceiling and exposed curved steel beams are dramatic and reveal a roofline nodding to a traditional pagoda design. Striking bronze hanging lights span the space. Vertically grain-matched large drawers provide plenty of storage and the compact pantry’s strategic design fits a coffee maker and Mila appliances.


 Lacey Construction Ltd.

Beautiful large Thor 48" six burner range with Ancona hood fan. Metal pulls on black cabinets bring another industrial touch.
Photo by Brice Ferre
Inspiration for a large modern l-shaped vinyl floor and brown floor open concept kitchen remodel in Vancouver with an undermount sink, flat-panel cabinets, black cabinets, quartz countertops, red backsplash, brick backsplash, stainless steel appliances, an island and white countertops
Inspiration for a large modern l-shaped vinyl floor and brown floor open concept kitchen remodel in Vancouver with an undermount sink, flat-panel cabinets, black cabinets, quartz countertops, red backsplash, brick backsplash, stainless steel appliances, an island and white countertops
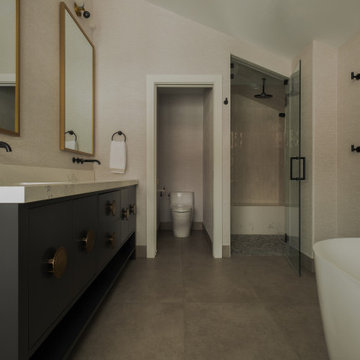
 Forest Seaman
Ski house guest suite bathroom.
Bathroom - mid-sized contemporary porcelain tile, white floor, double-sink, vaulted ceiling and wallpaper bathroom idea in Salt Lake City with flat-panel cabinets, a one-piece toilet, an undermount sink, quartz countertops, a hinged shower door, white countertops, a built-in vanity and gray cabinets
Bathroom - mid-sized contemporary porcelain tile, white floor, double-sink, vaulted ceiling and wallpaper bathroom idea in Salt Lake City with flat-panel cabinets, a one-piece toilet, an undermount sink, quartz countertops, a hinged shower door, white countertops, a built-in vanity and gray cabinets
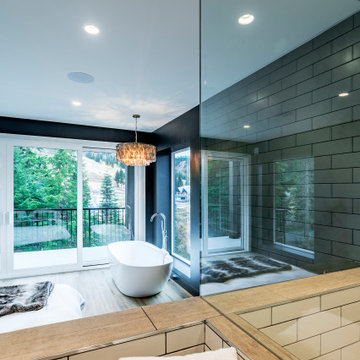 Lacey Construction Ltd.
View of the master bath from the corner of the vanity forming part of the pony wall of the large walk in shower.
Photo by Brice Ferre
Bathroom - large modern master white tile and subway tile vinyl floor and brown floor bathroom idea in Vancouver with flat-panel cabinets, black cabinets, an undermount sink, quartz countertops, a hinged shower door and brown countertops
Bathroom - large modern master white tile and subway tile vinyl floor and brown floor bathroom idea in Vancouver with flat-panel cabinets, black cabinets, an undermount sink, quartz countertops, a hinged shower door and brown countertops
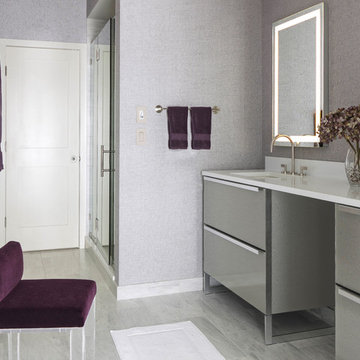
 Patterson and Smith Construction, Inc.
Susan Teare, photographer
Example of a mid-sized trendy master porcelain tile and gray floor alcove shower design in Burlington with flat-panel cabinets, gray cabinets, gray walls, an undermount sink, quartz countertops and a hinged shower door
Example of a mid-sized trendy master porcelain tile and gray floor alcove shower design in Burlington with flat-panel cabinets, gray cabinets, gray walls, an undermount sink, quartz countertops and a hinged shower door

 Heslin Construction
Vance Fox
Inspiration for a mid-sized rustic 3/4 gray tile and ceramic tile concrete floor and gray floor alcove shower remodel in Sacramento with flat-panel cabinets, medium tone wood cabinets, gray walls, a trough sink, concrete countertops and a hinged shower door
Inspiration for a mid-sized rustic 3/4 gray tile and ceramic tile concrete floor and gray floor alcove shower remodel in Sacramento with flat-panel cabinets, medium tone wood cabinets, gray walls, a trough sink, concrete countertops and a hinged shower door
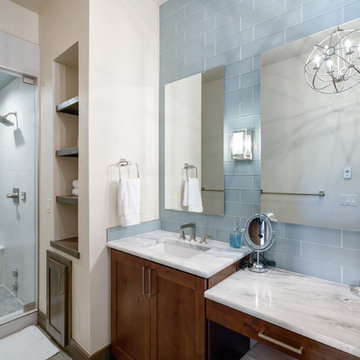
 Amaron Folkestad GC Steamboats Builder
Master Bath in Mountain Modern Contemporary Steamboat Springs Ski Resort Custom Home built by Amaron Folkestad General Contractors www.AmaronBuilders.com
Photos by Dan Tullos
Mountain Home Photography

Sponsored
Columbus, OH

Wannemacher Interiors
Customized Award-Winning Interior Design Solutions in Franklin Cnty OH
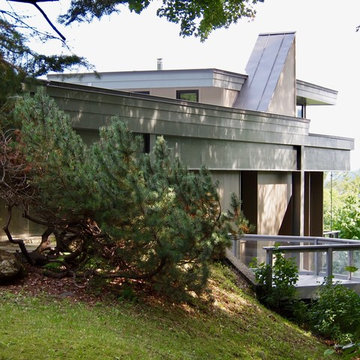
 Bast & Rood Architects
A classic modern 60's ski house, completely revived with energy, light, finishes, efficiency and style in mind.
Westerly view.
Example of a mid-sized minimalist gray three-story exterior home design in Burlington
Example of a mid-sized minimalist gray three-story exterior home design in Burlington

 Thermally Broken Steel USA
Another view (to the kitchen) from the pantry, ideal for passing prepared food or other items.
Custom windows, doors, and hardware designed and furnished by Thermally Broken Steel USA.

 GIBSON SOTHEBY’S INTERNATIONAL REALTY
 https://www.beangroup.com/homes/45-E-Andover-Road-Andover/ME/04216/AGT-2261431456-942410/index.html
Merrill House is a gracious, Early American Country Estate located in the picturesque Androscoggin River Valley, about a half hour northeast of Sunday River Ski Resort, Maine. This baronial estate, once a trophy of successful American frontier family and railroads industry publisher, Henry Varnum Poor, founder of Standard & Poor’s Corp., is comprised of a grand main house, caretaker’s house, and several barns. Entrance is through a Gothic great hall standing 30’ x 60’ and another 30’ high in the apex of its cathedral ceiling and showcases a granite hearth and mantel 12’ wide.
Owned by the same family for over 225 years, it is currently a family retreat and is available for seasonal weddings and events with the capacity to accommodate 32 overnight guests and 200 outdoor guests. Listed on the National Register of Historic Places, and heralding contributions from Frederick Law Olmsted and Stanford White, the beautiful, legacy property sits on 110 acres of fields and forest with expansive views of the scenic Ellis River Valley and Mahoosuc mountains, offering more than a half-mile of pristine river-front, private spring-fed pond and beach, and 5 acres of manicured lawns and gardens.
The historic property can be envisioned as a magnificent private residence, ski lodge, corporate retreat, hunting and fishing lodge, potential bed and breakfast, farm - with options for organic farming, commercial solar, storage or subdivision.
Showings offered by appointment.
 Lacey Construction Ltd.
Photo by Brice Ferre
Large minimalist l-shaped vinyl floor and brown floor open concept kitchen photo in Vancouver with an undermount sink, flat-panel cabinets, black cabinets, quartz countertops, red backsplash, brick backsplash, stainless steel appliances, an island and white countertops
Large minimalist l-shaped vinyl floor and brown floor open concept kitchen photo in Vancouver with an undermount sink, flat-panel cabinets, black cabinets, quartz countertops, red backsplash, brick backsplash, stainless steel appliances, an island and white countertops

Sponsored
Sunbury, OH

J.Holderby - Renovations
Franklin County's Leading General Contractors - 2X Best of Houzz!
 Thermally Broken Steel USA
Wall-to-wall windows in the master bathroom create a serene backdrop for an intimate place to reset and recharge.
Photo credit: Kevin Scott
Custom windows, doors, and hardware designed and furnished by Thermally Broken Steel USA.
Other sources:
Sink fittings: Watermark.
 Aspen Leaf Interiors

For this ski-in, ski-out mountainside property, the intent was to create an architectural masterpiece that was simple, sophisticated, timeless and unique all at the same time. The clients wanted to express their love for Japanese-American craftsmanship, so we incorporated some hints of that motif into the designs.
This kitchen design was all about function. The warmth of the walnut cabinetry and flooring and the simplicity of the contemporary cabinet style and open shelving leave room for the gorgeous blue polished quartzite slab focal point used for the oversized island and backsplash. The perimeter countertops are contrasting black textured granite. The high cedar wood ceiling and exposed curved steel beams are dramatic and reveal a roofline nodding to a traditional pagoda design. Striking bronze hanging lights span the space. Vertically grain-matched large drawers provide plenty of storage and the compact pantry’s strategic design fits a coffee maker and Mila appliances.
 Aspen Leaf Interiors

For this ski-in, ski-out mountainside property, the intent was to create an architectural masterpiece that was simple, sophisticated, timeless and unique all at the same time. The clients wanted to express their love for Japanese-American craftsmanship, so we incorporated some hints of that motif into the designs.
23