
Search results for "Ski flat" in Home Design Ideas

 CENTRO by drôrs Kitchen and Home
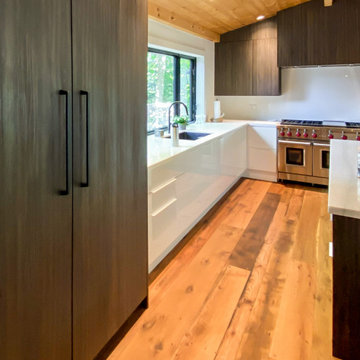
Rustic modern ski chalet kitchen in this beautiful home at the base of Blue Mountain in Collingwood, ON. Featuring dark textured pine with contrasting white gloss lacquer cabinet doors. Ski chalet chic with function and flair.

 Aspen Leaf Interiors

For this ski-in, ski-out mountainside property, the intent was to create an architectural masterpiece that was simple, sophisticated, timeless and unique all at the same time. The clients wanted to express their love for Japanese-American craftsmanship, so we incorporated some hints of that motif into the designs.
The highlight of the master bathroom is the mosaic wall tile, a polished onyx and marble design of peaceful floating lily pads, symbolic of nature’s restorative properties. Unique copper fixtures warm up the space while chromatically integrating with the home’s walnut woods, with the walnut cabinetry and open shelving, and nicely complement the dual-finish mocha tub and the black quartzite shower slab. The slab is book matched, creating a stunning effect. Flooring and sinks in matching limestone, curved vanity mirrors and onyx with bronze sconces complete the contemporary design. Functional additions include towel warmers, fog-free shaving shower mirror, steam shower and heated floors.
 Dwellify

A beautiful shot of the kitchen and its details.
Eat-in kitchen - mid-sized modern l-shaped eat-in kitchen idea in Salt Lake City with a drop-in sink, flat-panel cabinets, medium tone wood cabinets, quartz countertops, multicolored backsplash, stainless steel appliances, an island and white countertops
Eat-in kitchen - mid-sized modern l-shaped eat-in kitchen idea in Salt Lake City with a drop-in sink, flat-panel cabinets, medium tone wood cabinets, quartz countertops, multicolored backsplash, stainless steel appliances, an island and white countertops
Find the right local pro for your project
 Lacey Construction Ltd.

Taken from behind the vanity, the mirror in the master suite shows the side line of the vanity.
Photo by Brice Ferre
Bathroom - large modern master white tile and subway tile vinyl floor and brown floor bathroom idea in Vancouver with flat-panel cabinets, black cabinets, black walls, an undermount sink, quartz countertops, a hinged shower door and gray countertops
Bathroom - large modern master white tile and subway tile vinyl floor and brown floor bathroom idea in Vancouver with flat-panel cabinets, black cabinets, black walls, an undermount sink, quartz countertops, a hinged shower door and gray countertops
 Mtn. Kitchens & Cabinetry

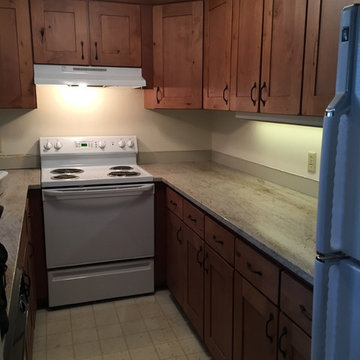
Showplace Wood Products: Rustic Alder, Pendleton Wide Shaker Style Doors in an International Plus Style. Finished with Nutmeg Stain/ matte finish. Over sanding of doors and drawer headers.
Original plastic drawers removed and replaced with
Wood Species: Rustic Alder Finish Choice: Nutmeg, Ebony Glaze, Oversanding. Sheen Level: Matte (10)
Blum Soft Close Hinges on all cabinet doors
Trim: Flat, Corner Molding, Toe Board Trim, Living room side; Peninsula Panels /finish
Drawer Headers: Slab
Crown Molding: Mission MCM– upper kitchen cabinets
Dovetail Drawers 3/4” hardwood four-sided dovetail joinery with 1/4” fully-captive plywood bottom and clear catalyzed varnish finish with soft-close Blumotion full extension glides
Under Sink Liner with re-build of interior of sink base.
Learn more about Showplace: http://www.houzz.com/pro/showplacefinecabinetry/showplace-wood-products
Mtn. Kitchens Staff Photo
 Covington Homes
Bob Bloch
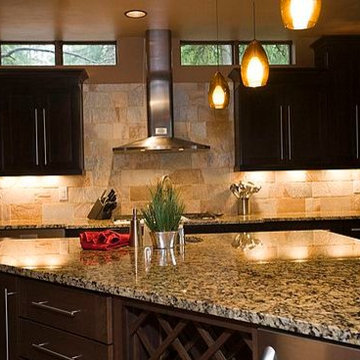
Inspiration for a huge transitional medium tone wood floor eat-in kitchen remodel in Denver with an undermount sink, flat-panel cabinets, dark wood cabinets, granite countertops, beige backsplash, stone tile backsplash, stainless steel appliances and two islands
Inspiration for a huge transitional medium tone wood floor eat-in kitchen remodel in Denver with an undermount sink, flat-panel cabinets, dark wood cabinets, granite countertops, beige backsplash, stone tile backsplash, stainless steel appliances and two islands
 Wakely and Company Limited
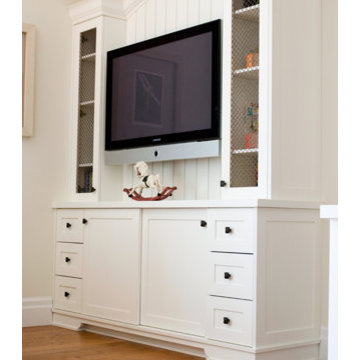
This cabinet holds a flat screen television, sliding doors below for storage of electronics and wire mesh doors above for books and accessories. The cabinet is painted in cloud white by Benjamin Moore. Photo by Split Second Photography

Sponsored
Columbus, OH

Wannemacher Interiors
Customized Award-Winning Interior Design Solutions in Franklin Cnty OH
 Lacey Construction Ltd.
Photo by Brice Ferre
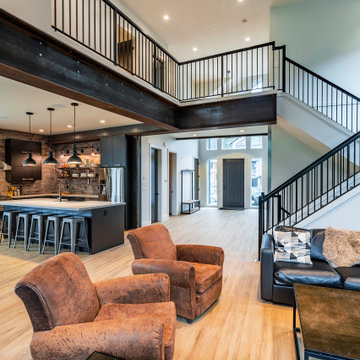
Example of a large minimalist l-shaped vinyl floor and brown floor open concept kitchen design in Vancouver with an undermount sink, flat-panel cabinets, black cabinets, quartz countertops, red backsplash, brick backsplash, stainless steel appliances, an island and white countertops
Example of a large minimalist l-shaped vinyl floor and brown floor open concept kitchen design in Vancouver with an undermount sink, flat-panel cabinets, black cabinets, quartz countertops, red backsplash, brick backsplash, stainless steel appliances, an island and white countertops
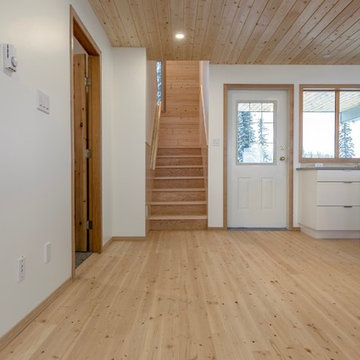
 Bercum Builders Inc.
Those who love the natural look would say the marks contribute to the character of the wood.
photo credits: Prime Light Media
Open concept kitchen - mid-sized rustic l-shaped light wood floor and brown floor open concept kitchen idea in Vancouver with an undermount sink, flat-panel cabinets, white cabinets, quartz countertops, white backsplash, glass tile backsplash, an island and gray countertops
Open concept kitchen - mid-sized rustic l-shaped light wood floor and brown floor open concept kitchen idea in Vancouver with an undermount sink, flat-panel cabinets, white cabinets, quartz countertops, white backsplash, glass tile backsplash, an island and gray countertops
 Aspen Leaf Interiors
For this ski-in, ski-out mountainside property, the intent was to create an architectural masterpiece that was simple, sophisticated, timeless and unique all at the same time. The clients wanted to express their love for Japanese-American craftsmanship, so we incorporated some hints of that motif into the designs.
The highlight of the master bathroom is the mosaic wall tile, a polished onyx and marble design of peaceful floating lily pads, symbolic of nature’s restorative properties. Unique copper fixtures warm up the space while chromatically integrating with the home’s walnut woods, with the walnut cabinetry and open shelving, and nicely complement the dual-finish mocha tub and the black quartzite shower slab. The slab is book matched, creating a stunning effect. Flooring and sinks in matching limestone, curved vanity mirrors and onyx with bronze sconces complete the contemporary design. Functional additions include towel warmers, fog-free shaving shower mirror, steam shower and heated floors.
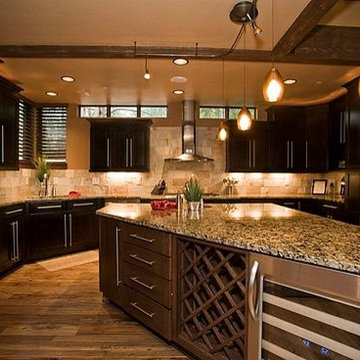 Covington Homes
Bob Bloch
Eat-in kitchen - huge transitional medium tone wood floor eat-in kitchen idea in Denver with an undermount sink, flat-panel cabinets, dark wood cabinets, granite countertops, beige backsplash, stone tile backsplash, stainless steel appliances and two islands
Eat-in kitchen - huge transitional medium tone wood floor eat-in kitchen idea in Denver with an undermount sink, flat-panel cabinets, dark wood cabinets, granite countertops, beige backsplash, stone tile backsplash, stainless steel appliances and two islands
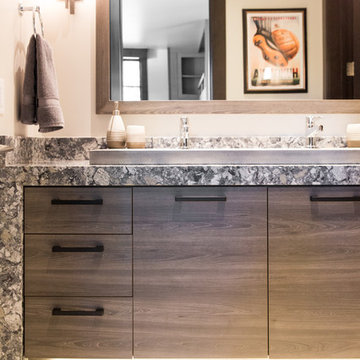
 Germania Construction
Details like the waterfall countertop in this bathroom are what elevate a home from standard to luxurious.
Example of a transitional gray tile double-sink alcove shower design in Salt Lake City with flat-panel cabinets, brown cabinets, white walls, marble countertops, a hinged shower door, gray countertops and a built-in vanity
Example of a transitional gray tile double-sink alcove shower design in Salt Lake City with flat-panel cabinets, brown cabinets, white walls, marble countertops, a hinged shower door, gray countertops and a built-in vanity
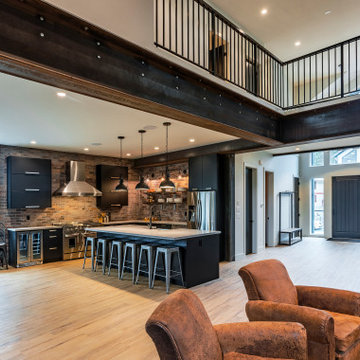 Lacey Construction Ltd.
Photo by Brice Ferre
Open concept kitchen - large modern l-shaped vinyl floor and brown floor open concept kitchen idea in Vancouver with an undermount sink, flat-panel cabinets, black cabinets, quartz countertops, red backsplash, brick backsplash, stainless steel appliances, an island and white countertops
Open concept kitchen - large modern l-shaped vinyl floor and brown floor open concept kitchen idea in Vancouver with an undermount sink, flat-panel cabinets, black cabinets, quartz countertops, red backsplash, brick backsplash, stainless steel appliances, an island and white countertops



 Kristina Lawrence Interior Design
Example of a mid-sized minimalist beige floor and wallpaper powder room design in Salt Lake City with flat-panel cabinets, black cabinets, brown walls, a vessel sink, quartzite countertops, black countertops and a floating vanity

 Heslin Construction
Vance Fox
Example of a mid-sized mountain style master white tile and ceramic tile ceramic tile and gray floor bathroom design in Sacramento with flat-panel cabinets, medium tone wood cabinets, white walls, a drop-in sink, quartzite countertops and a hinged shower door
Example of a mid-sized mountain style master white tile and ceramic tile ceramic tile and gray floor bathroom design in Sacramento with flat-panel cabinets, medium tone wood cabinets, white walls, a drop-in sink, quartzite countertops and a hinged shower door

 BLDG Workshop Inc.
Example of a large minimalist galley light wood floor open concept kitchen design in Toronto with a farmhouse sink, flat-panel cabinets, gray cabinets, quartz countertops, white backsplash, ceramic backsplash, stainless steel appliances and an island
 Aspen Leaf Interiors
For this ski-in, ski-out mountainside property, the intent was to create an architectural masterpiece that was simple, sophisticated, timeless and unique all at the same time. The clients wanted to express their love for Japanese-American craftsmanship, so we incorporated some hints of that motif into the designs.


 Mtn. Kitchens & Cabinetry
Showplace Wood Products: Rustic Alder, Pendleton Wide Shaker Style Doors in an International Plus Style. Finished with Nutmeg Stain/ matte finish. Over sanding of doors and drawer headers.
Original plastic drawers removed and replaced with
Wood Species: Rustic Alder Finish Choice: Nutmeg, Ebony Glaze, Oversanding. Sheen Level: Matte (10)
Blum Soft Close Hinges on all cabinet doors
Trim: Flat, Corner Molding, Toe Board Trim, Living room side; Peninsula Panels /finish
Drawer Headers: Slab
Crown Molding: Mission MCM– upper kitchen cabinets
Dovetail Drawers 3/4” hardwood four-sided dovetail joinery with 1/4” fully-captive plywood bottom and clear catalyzed varnish finish with soft-close Blumotion full extension glides
Under Sink Liner with re-build of interior of sink base.
Learn more about Showplace: http://www.houzz.com/pro/showplacefinecabinetry/showplace-wood-products
Mtn. Kitchens Staff Photo
 In Your Space Interior Design

Custom Master Reclaimed Wood Laminate Closets are becoming more popuilar in high end luxury homes: It does look like real distressed wood! The clean lines has soft calming texture and very easy to maintain. It's also cost effective compared to wood.
 CENTRO by drôrs Kitchen and Home
Rustic modern ski chalet kitchen in this beautiful home at the base of Blue Mountain in Collingwood, ON. Featuring dark textured pine with contrasting white gloss lacquer cabinet doors. Ski chalet chic with function and flair.
24