
Search results for "Ski storage" in Home Design Ideas
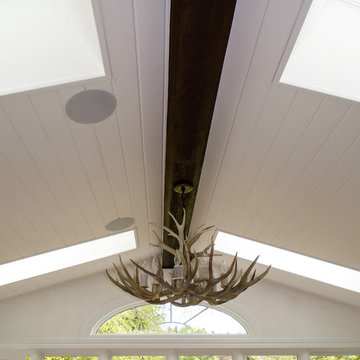

 Newschool Builders LLC
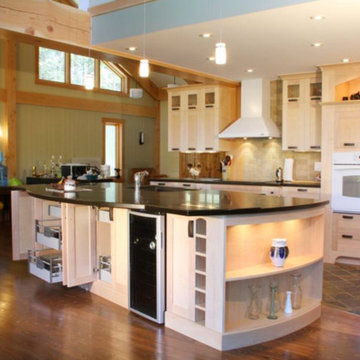
This beautiful custom home located in Stowe, will serve as a primary residence for our wonderful clients and there family for years to come. With expansive views of Mt. Mansfield and Stowe Mountain Resort, this is the quintessential year round ski home. We worked closely with Bensonwood, who provided us with the beautiful timber frame elements as well as the high performance shell package.
Durable Western Red Cedar on the exterior will provide long lasting beauty and weather resistance. Custom interior builtins, Masonry, Cabinets, Mill Work, Doors, Wine Cellar, Bunk Beds and Stairs help to celebrate our talented in house craftsmanship.
Landscaping and hardscape Patios, Walkways and Terrace’s, along with the fire pit and gardens will insure this magnificent property is enjoyed year round.
 Innovative Closet Designs

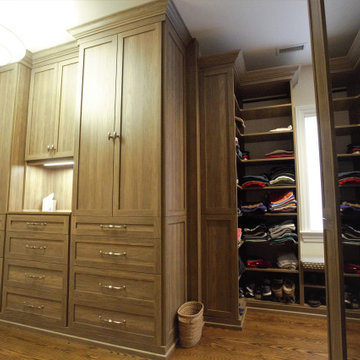
This picture is from the master his side of the closet back into the entrance showing some of the hanging storage.
Huge elegant gender-neutral medium tone wood floor walk-in closet photo in New York with shaker cabinets and medium tone wood cabinets
Huge elegant gender-neutral medium tone wood floor walk-in closet photo in New York with shaker cabinets and medium tone wood cabinets
Find the right local pro for your project
 Vicki Simon Interior Design
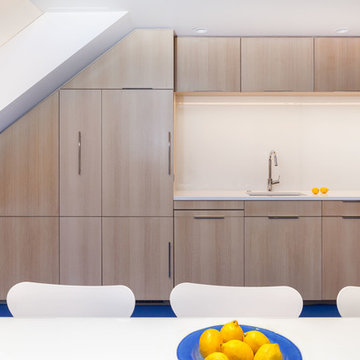
The galley kitchen is compact but has plenty of storage. A glass tiled full backsplash makes for a clean sleek look. The refrigerator is clad in the same rift cut white oak making it hidden in the cabinetry. Photo by Kat Alves.
 Innovative Closet Designs
Here is the left side of the master his entrance, with decorative end panels, crown and base moulding, and plenty of shelving storage.
Example of a huge classic gender-neutral medium tone wood floor walk-in closet design in New York with shaker cabinets and medium tone wood cabinets
Example of a huge classic gender-neutral medium tone wood floor walk-in closet design in New York with shaker cabinets and medium tone wood cabinets

 Bensonwood

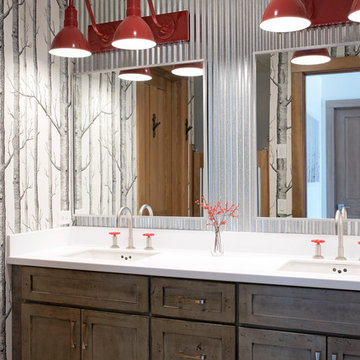
A well-lighted double-sink with plenty of easy access storage space below.
Inspiration for a modern home design remodel in Other
Inspiration for a modern home design remodel in Other

Sponsored
Plain City, OH

Kuhns Contracting, Inc.
Central Ohio's Trusted Home Remodeler Specializing in Kitchens & Baths
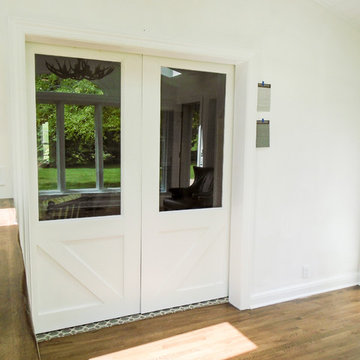
 Germania Construction

Wine storage in the main family room is a fun addition to the whole home.
Inspiration for a large rustic ceramic tile wine cellar remodel in Salt Lake City
Inspiration for a large rustic ceramic tile wine cellar remodel in Salt Lake City

 Vicki Simon Interior Design
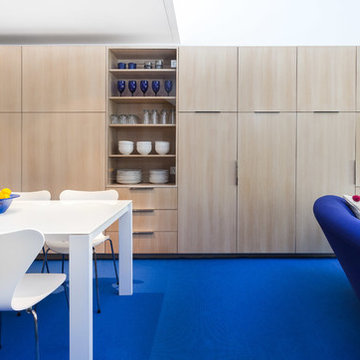
An entire wall of built-ins houses a murphy bed and all the storage needed for the home. Sofas are Ploum by Ligne Roset. Dining chairs are Jacobsen series 7. Pillow by Proud Mary. Photo by Kat Alves

 K. N. Crowder
getting into the lower floor means you've likely come from the pond, the ski hill, snow shoeing etc
therefore the inset grill keeps the house clean and tidy
up to 25 lbs of dirt a year are removed from these grill pans


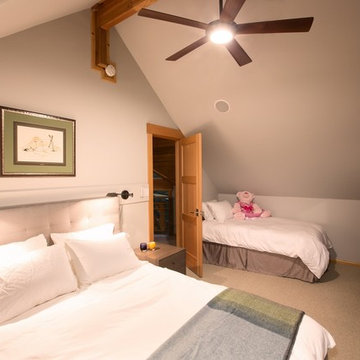
 Quincy Home
Cooper Carras Photography.
Guest bedroom in loft. Queen upholstered storage bed with burnished bronze wall mounted pharmacy lights. Twin bed for extra guest. Grey cabinet door fronts for closet doors.
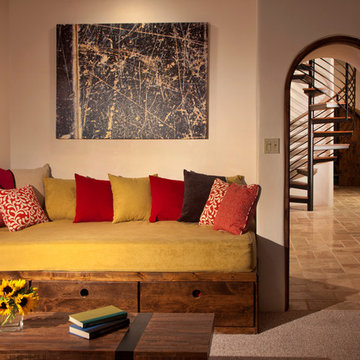
 Henry Architects
Daybed/ couch built-in to existing nook with drawers below. Drawers designed to fit carry on luggage for guests to this ski house. New Spiral stair to loft (beyond). Upholstery and pillows designed for the project in.
photo credit: Jeff Caven
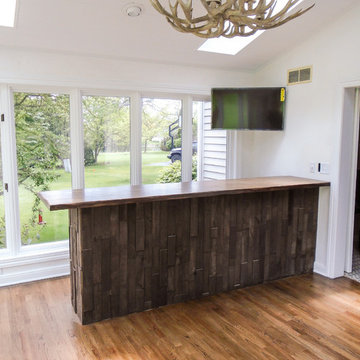
 Vicki Simon Interior Design
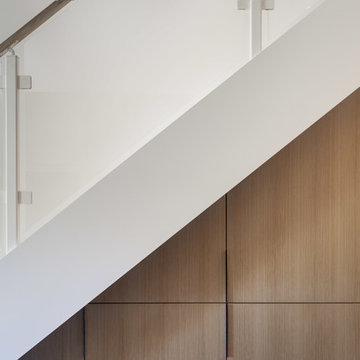
Pull out pantry clad in the same rift cut white oak disguises it in the wall under the stair. Close up of glass banisters..
Inspiration for a small modern staircase remodel in Sacramento
Inspiration for a small modern staircase remodel in Sacramento

Sponsored
Columbus, OH

Hope Restoration & General Contracting
Columbus Design-Build, Kitchen & Bath Remodeling, Historic Renovations
 Sandra Curtis Design, LLC

In the lower level, I made a bunk room for the younger (or more agile) travelers and skiers. It's a cozy space that accommodates four visitors and still has room for an armoire for clothing storage.
Photo by Sandra J. Curtis, ASID

38