
Search results for "Ski storage" in Home Design Ideas
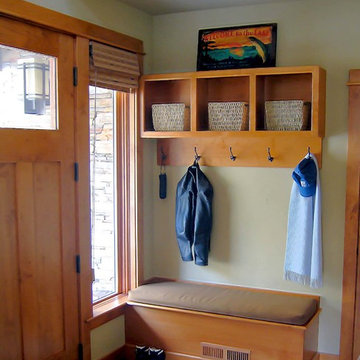
 Cushion Source
Customer Photo: "Living in resort area where we enjoy skiing, hiking, and boating, my entry is a place for shoe removal and damp clothes. The bench cushion with outdoor fabric is a practical and attractive addition that protects the wooden bench top. "
Featured Fabric:
Sunbrella Teak
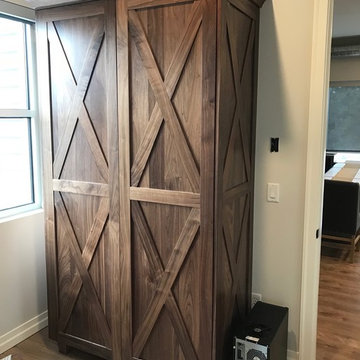
 Smart Millworks
Walnut Ski Locker with Decorative X in panels
Home office - craftsman home office idea in Salt Lake City
Home office - craftsman home office idea in Salt Lake City
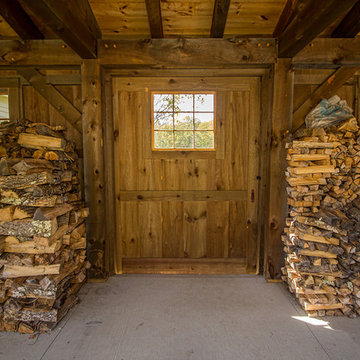
 Vermont Barns
Outdoor Breezeway and Fire Wood Storage for a Rustic Ski Barn by Vermont Barns
Inspiration for a mid-sized rustic barn remodel in Other
Inspiration for a mid-sized rustic barn remodel in Other
Find the right local pro for your project

 Archetype Design Studio, LLC
Craig Thompson Photography
The owners desired a casual, relaxed elegance for their second home in this Pennsylvania ski resort. A new construction, this condominium features a Tuscan-style design in the main living space in its furnishings, rugs, artwork and decorative lighting. All furniture and furnishings for the condominium were new, selected by Randy. During construction, Randy provided guidance in making architectural specifications. To accommodate the client's desires for a fireplace in the master bedroom, Randy carefully coordinated with contractors to create the space needed for a fireplace by designing a false balcony on the opposite wall, which becomes a beautiful, unique focal point in the condominium.

 Method Architecture Studio, PLLC
A simple modern approach to today's ski chalet.
Living room - mid-sized modern enclosed light wood floor, vaulted ceiling and wood wall living room idea in Burlington with white walls, a corner fireplace, a brick fireplace and a wall-mounted tv
Living room - mid-sized modern enclosed light wood floor, vaulted ceiling and wood wall living room idea in Burlington with white walls, a corner fireplace, a brick fireplace and a wall-mounted tv

 True Design Build, Ltd.
Removing the upper half of a dividing wall opens the kitchen to the dining and living areas, while creating bar seating ready for apres ski. New Canyon Creek cabinetry with white slab uppers lightens the space. The Tile Shop "kit-kat" tile continues the geographic grid pattern that appears in the bathrooms. Placing one cabinet over the bar adds out of the way storage. Bright yellow and teal seating sets a festive tone.
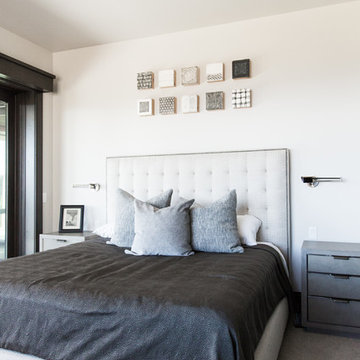
 Germania Construction
This inviting bedroom has a porch and plenty of storage, perfect to settle in at the end of a long day on the slopes.
Inspiration for a transitional beige floor bedroom remodel in Salt Lake City with white walls
Inspiration for a transitional beige floor bedroom remodel in Salt Lake City with white walls


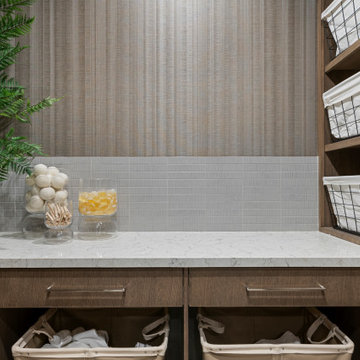
 Hibbs Luxury Homes - Park City, UT
The laundry in this modern mountain retreat built in SkyRidge Mountain Community features medium wood, modern cabinetry and plenty of storage & sorting space.
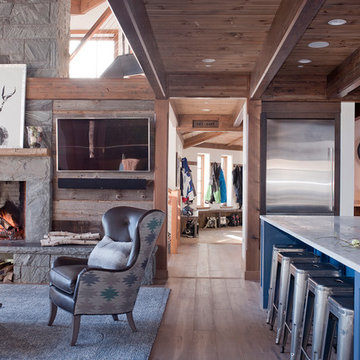
 Bensonwood
A spacious mudroom leads to this open concept living
and kitchen areas, where there is plenty of comfortable seating for family and guests. A fire in the stone fireplace,
can take the edge off the chill from a day of skiing or playing in the snow.
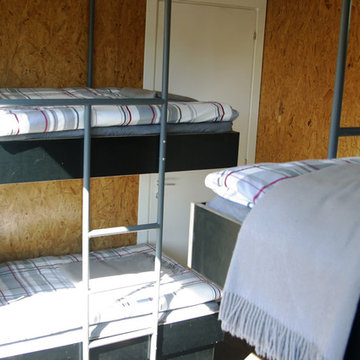
 Strey Architects
Built in Kids stack beds with storage under
Strey Architects: Friedrich Strey
Example of a small trendy guest bedroom design in Other with brown walls
Example of a small trendy guest bedroom design in Other with brown walls
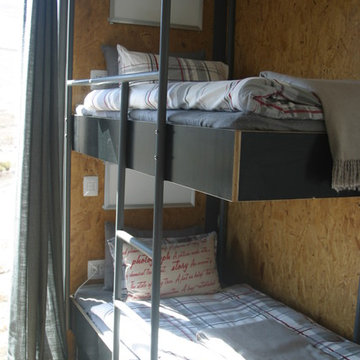 Strey Architects
Built in Kids stack beds with storage under
Strey Architects: Friedrich Strey
Inspiration for a small contemporary guest bedroom remodel in Other with brown walls
Inspiration for a small contemporary guest bedroom remodel in Other with brown walls

 Randy Trainor
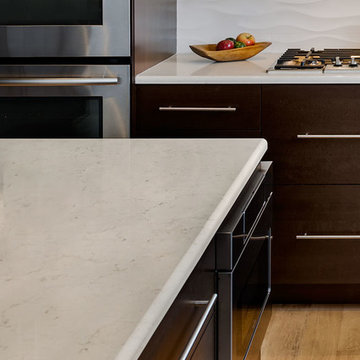
These homeowners decided to turn their ski home into a full-time home only to find that what was perfect as a vacation home, didn't function well for year-round living. In the master bathroom an unused tub was removed to make room for a larger vanity with storage. Using the same large format tiles on the floor and the walls provide the desired spa-like feel to the space. Floor to ceiling cabinets provide loads of storage for this kosher kitchen. Two dishwashers, two utensil drawers, a divided sink and two ovens are also included so that meat and dairy could be kept separated.

 Dura Supreme Cabinetry
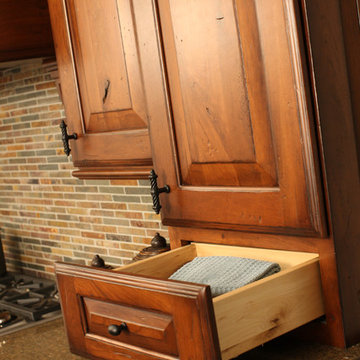
A tower with a raised countertop creates a intriguing design element. Floor to ceiling towered cabinetry can create a great space for custom storage. In this example the space is used for a cook book shelf, a drawer with kitchen linen storage and towels (An easy access space next to the cooktop for oven mitts. The cabinet above stores a beverage center with coffee supplies and the space below the cook book shelf stores mixing bowls.
This kitchen design is a beautiful example of Mountain Resort styling. Soaring mountain peaks, rugged terrain, and old pine forests appeal to a large audience of outdoor adventures. Regardless of whether your mountain experience includes skiing, fly-fishing, hiking, or lounging by the fireplace, the majestic grandeur and awe of the mountains have inspired a unique, architectural style.
Rustic woods and equally rustic finishes are a notable feature of “Mountain” architecture. A massive, stone fireplace is another definitive focal point. Furnishings are imposing and luxurious, design elements are grand scale, and natural textures and surfaces (stone, wood, burnished, metals, etc.) are expertly blended. Rustic woods and distressed finishes are a perfect complement to “Mountain Resort” styling.
Request a FREE Dura Supreme Brochure Packet:
http://www.durasupreme.com/request-brochure
Find a Dura Supreme Showroom near you today:
http://www.durasupreme.com/dealer-locator
 Designs West - Telluride, CO
Josh Johnson

Seated home bar - mid-sized transitional u-shaped medium tone wood floor seated home bar idea in Denver with an undermount sink, flat-panel cabinets and granite countertops
Seated home bar - mid-sized transitional u-shaped medium tone wood floor seated home bar idea in Denver with an undermount sink, flat-panel cabinets and granite countertops

 JJ Interiors

A cozy, comfortable seating area outside the guest rooms provide a quiet place to relax. The bench seat is deep enough for a nap after a long day on the ski slopes.

 Quincy Home
Cooper Carras Photography.
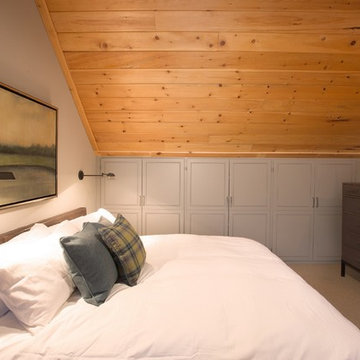
Master bedroom in loft. King size upholstered leather bed with burnished bronze wall mounted pharmacy lights. Grey cabinet door fronts for closet doors.
 JJ Interiors

A cozy, comfortable seating area outside the guest rooms provide a quiet place to relax. The bench seat is deep enough for a nap after a long day on the ski slopes.
37