
Search results for "Skylight options" in Home Design Ideas
 Living Stone Design + Build
Tim Burleson

Bedroom - mid-sized contemporary master dark wood floor and brown floor bedroom idea in Other with gray walls and no fireplace
Bedroom - mid-sized contemporary master dark wood floor and brown floor bedroom idea in Other with gray walls and no fireplace
 Abda Custom Window Fashions
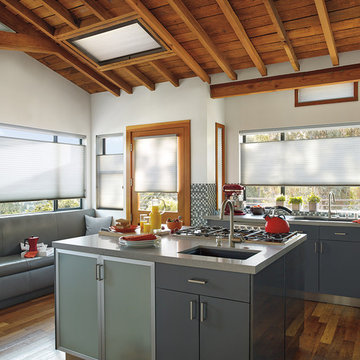
The shades are cellular. The skylight in this picture have aluminum side channels, a sill channel and a flat bottom bar. This is basically a frame around the shade that prevents light leakage around the edges or in the case of the skylight, provides a smooth operation. This is a great option when you want to have the optimal light blockage, windows at an angle (skylights) and A/V applications. In addition, this gives a clean, polished look to your windows. The channels can be used for roller shades, honeycomb shades and skylight applications. The channels can also be used with a variety of operational systems; such as, cord, motorized and cordless.
The style and specifications of the channels differs by manufacturer so it’s important to make sure that you use the right system/manufacture for your needs.
We work with clients in the Central Indiana Area. Contact us today to get started on your project. 317-273-8343
 Soma Interiors

Transitional carpeted, gray floor and vaulted ceiling walk-in closet photo in Other with flat-panel cabinets and white cabinets
Find the right local pro for your project
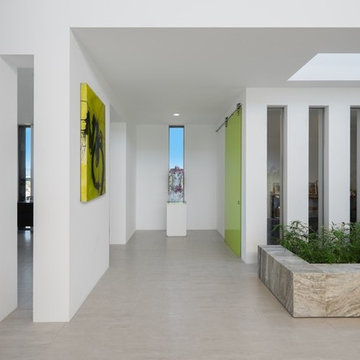
 Greg Hasler

Family room - mid-sized modern open concept concrete floor and gray floor family room idea in Vancouver with white walls, no fireplace and no tv
 Blue Heron Signature Homes

The screened porch is accessible from the dining area, but more impressively, by a 16 foot wide sliding glass door across the back wall of the Family Room. When fully opened, an 8 foot wide opening is created- making a complete extension of our living and eating areas fully integrated. Designed and built by Terramor Homes in Raleigh, NC.
Photography: M. Eric Honeycutt
 Copeland Architecture & Construction Inc
Photos by Jeff Fountain

Inspiration for a rustic concrete floor hallway remodel in Seattle with brown walls
Inspiration for a rustic concrete floor hallway remodel in Seattle with brown walls

Sponsored
Fredericksburg, OH

High Point Cabinets
Columbus' Experienced Custom Cabinet Builder | 4x Best of Houzz Winner
 Point Design LLC by Julie Mann
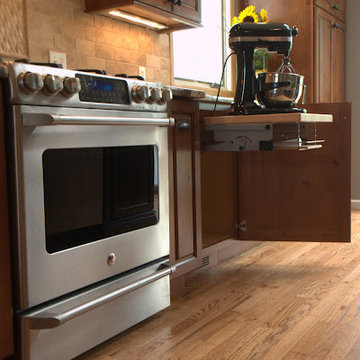
Specialty cabinetry, as this mixer lift up cabinet, is always an option. Point Design LLC's Julie Mann will help you find exactly what you need.
Eat-in kitchen - large transitional single-wall medium tone wood floor eat-in kitchen idea in Denver with raised-panel cabinets, medium tone wood cabinets, granite countertops, beige backsplash, stone tile backsplash, stainless steel appliances and an island
Eat-in kitchen - large transitional single-wall medium tone wood floor eat-in kitchen idea in Denver with raised-panel cabinets, medium tone wood cabinets, granite countertops, beige backsplash, stone tile backsplash, stainless steel appliances and an island

 Fantastic4blinds
Luminette® For wide windows and sliding doors, our Luminette® Privacy Sheers come in an array of sheer and drapery-like fabrics for unlimited light-control and privacy options.
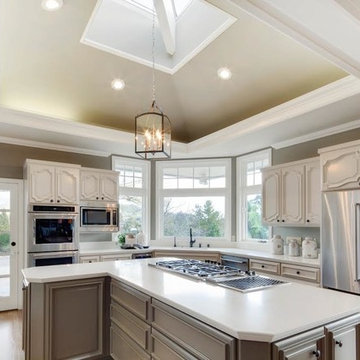
 4 Real Construction, Inc
Open concept kitchen - mid-sized transitional l-shaped medium tone wood floor and brown floor open concept kitchen idea in Orange County with an undermount sink, beaded inset cabinets, white cabinets, quartzite countertops, stainless steel appliances, an island and white countertops
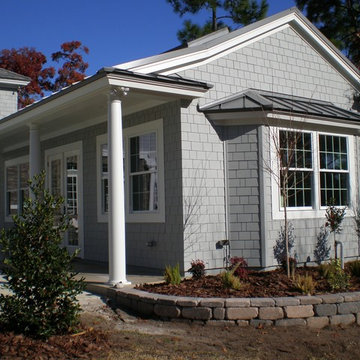

 J.C. Design Group Inc.
This home is unique for a builder home. The client was wanting to build a home with more useable finished space for the buyers, instead of having a unfinished basement that needs plenty of work. We took the basement out of the design and instead built up three storeys compared to the standard two storeys.
The large home was designed for a separate kids space and adult space. Adding the loft on the third floor is intended for a rec room and/or living space for the kids to get away and keep the main living space on the adults and family time. Not to mention it will help de-clutter the main floor of all kids toys and equipment, so when hosting family and friends there's less maintenance to do. The loft also has an option to add a 5th bedroom and 3rd full bath if desired
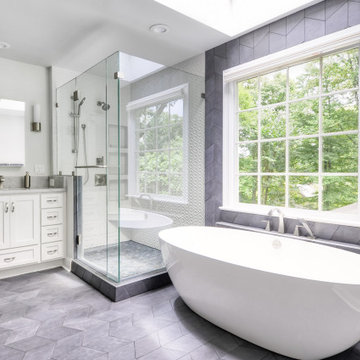
 Kim Johnson Designs, LLC
Bathroom - mid-sized modern master white tile and ceramic tile cement tile floor and gray floor bathroom idea in DC Metro with recessed-panel cabinets, white cabinets, a two-piece toilet, gray walls, an undermount sink, marble countertops, a hinged shower door and white countertops


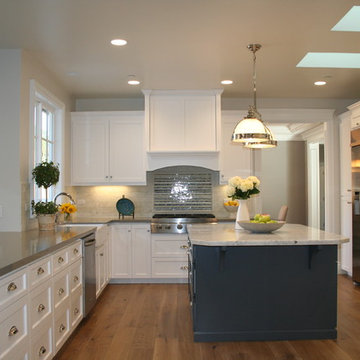
 Nicole Benveniste Interior Design
Inspiration for a mid-sized timeless u-shaped medium tone wood floor enclosed kitchen remodel in San Francisco with a farmhouse sink, white cabinets, quartzite countertops, beige backsplash, stainless steel appliances, an island, shaker cabinets and stone tile backsplash
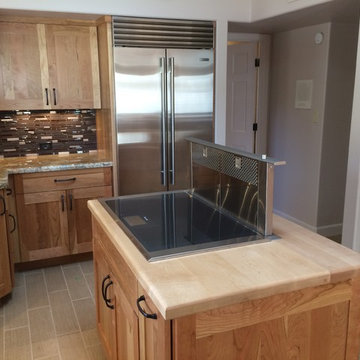
 Moss Custom Homes
Moss Custom Homes- Scottsdale/Phoenix Remodeling Experts.
Inspiration for a mid-sized transitional u-shaped porcelain tile eat-in kitchen remodel in Phoenix with an undermount sink, wood countertops, brown backsplash, stainless steel appliances, an island, shaker cabinets, light wood cabinets and glass tile backsplash
Inspiration for a mid-sized transitional u-shaped porcelain tile eat-in kitchen remodel in Phoenix with an undermount sink, wood countertops, brown backsplash, stainless steel appliances, an island, shaker cabinets, light wood cabinets and glass tile backsplash
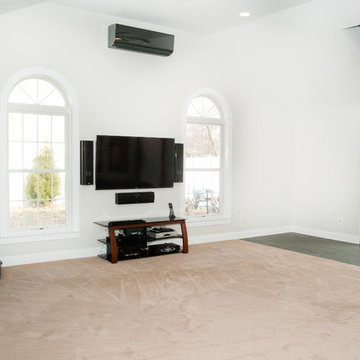
 IMPROVE or MOVE
Media center with mini-split ductless heat/air wall unit.
Horus Photography
Inspiration for a large contemporary open concept carpeted family room remodel in New York with white walls, a standard fireplace, a stone fireplace and a wall-mounted tv
Inspiration for a large contemporary open concept carpeted family room remodel in New York with white walls, a standard fireplace, a stone fireplace and a wall-mounted tv
 Tri Point Flooring
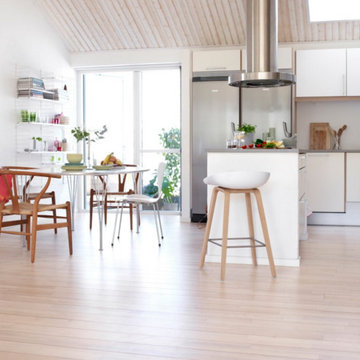
Example of a large minimalist l-shaped light wood floor and beige floor eat-in kitchen design in Raleigh with an undermount sink, flat-panel cabinets, white cabinets, solid surface countertops, stainless steel appliances and a peninsula


 Randal G. Winter Construction Inc.
Mel Carll

Inspiration for a mid-sized modern 3/4 gray tile and slate tile porcelain tile and black floor bathroom remodel in Los Angeles with flat-panel cabinets, gray cabinets, a two-piece toilet, gray walls, an undermount sink, granite countertops and black countertops
Inspiration for a mid-sized modern 3/4 gray tile and slate tile porcelain tile and black floor bathroom remodel in Los Angeles with flat-panel cabinets, gray cabinets, a two-piece toilet, gray walls, an undermount sink, granite countertops and black countertops
 Gehrels Custom Homes
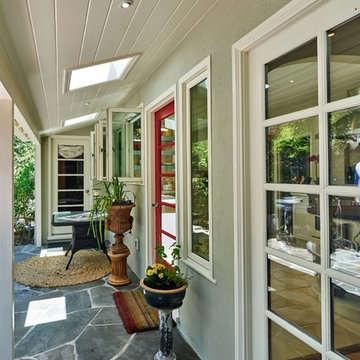
Example of a mid-sized country backyard stone patio design in San Francisco with a roof extension and a fire pit

 Axiom Builders
Large transitional light wood floor eat-in kitchen photo in Dallas with a farmhouse sink, shaker cabinets, white cabinets, quartz countertops, white backsplash, stone slab backsplash, stainless steel appliances, an island and white countertops
13