
Search results for "Skylights" in Home Design Ideas
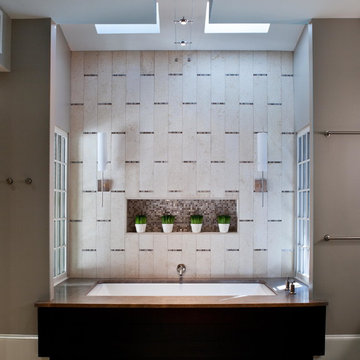
 Rothman+Rothman Design
Mid-sized trendy master beige tile and ceramic tile beige floor and ceramic tile bathroom photo in Atlanta with an undermount tub, gray walls and laminate countertops


 DESIGN 4 CORNERS
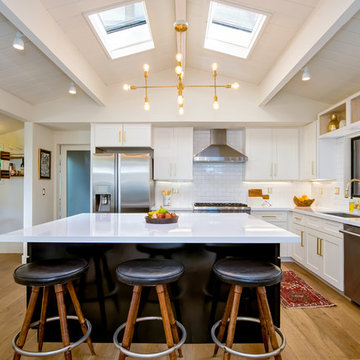
Jim Pelar of Linova Photography
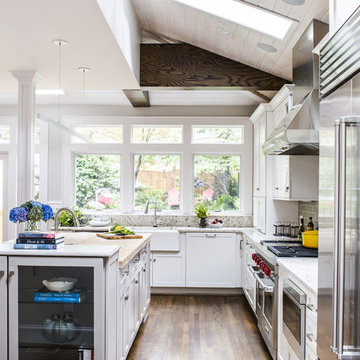
Eat-in kitchen - large transitional light wood floor eat-in kitchen idea in San Diego with an undermount sink, shaker cabinets, white cabinets, white backsplash, subway tile backsplash, stainless steel appliances and an island
Eat-in kitchen - large transitional light wood floor eat-in kitchen idea in San Diego with an undermount sink, shaker cabinets, white cabinets, white backsplash, subway tile backsplash, stainless steel appliances and an island
Find the right local pro for your project

 Murfey Company
Larny Mack
Huge elegant l-shaped open concept kitchen photo in San Diego with an island, a farmhouse sink, recessed-panel cabinets, white cabinets, brown backsplash and stainless steel appliances
Huge elegant l-shaped open concept kitchen photo in San Diego with an island, a farmhouse sink, recessed-panel cabinets, white cabinets, brown backsplash and stainless steel appliances
 spfa

spfaExample of a large trendy master brown tile and ceramic tile light wood floor walk-in shower design in Los Angeles with flat-panel cabinets, light wood cabinets, a hinged shower door, red walls, a vessel sink and concrete countertops
 Ridgecrest Designs
Phil Doyal

Open concept kitchen - large contemporary l-shaped medium tone wood floor open concept kitchen idea in San Francisco with an undermount sink, shaker cabinets, white cabinets, quartz countertops, beige backsplash, ceramic backsplash, stainless steel appliances and an island
Open concept kitchen - large contemporary l-shaped medium tone wood floor open concept kitchen idea in San Francisco with an undermount sink, shaker cabinets, white cabinets, quartz countertops, beige backsplash, ceramic backsplash, stainless steel appliances and an island
 Dallas Builders Association
Hatfield Builders and Remodelers

Freestanding bathtub - transitional master gray tile medium tone wood floor freestanding bathtub idea in Dallas with shaker cabinets, white cabinets, gray walls, an undermount sink and a hinged shower door
Freestanding bathtub - transitional master gray tile medium tone wood floor freestanding bathtub idea in Dallas with shaker cabinets, white cabinets, gray walls, an undermount sink and a hinged shower door
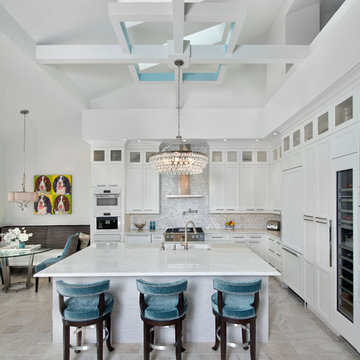
 HOME & DESIGN MAGAZINE NAPLES
This home was featured in the May 2016 edition of HOME & DESIGN Magazine. To see the rest of the home tour as well as other luxury homes featured, visit http://www.homeanddesign.net/designer-at-home/

 amykachinubg
Jim Schmid Photography
Classic back porch idea in Charlotte with a roof extension and a bbq area
Classic back porch idea in Charlotte with a roof extension and a bbq area

 Brandon Architects, Inc.
Braedon Flynn
Example of a beach style open concept light wood floor living room design in Orange County with white walls, a standard fireplace and a stone fireplace
Example of a beach style open concept light wood floor living room design in Orange County with white walls, a standard fireplace and a stone fireplace
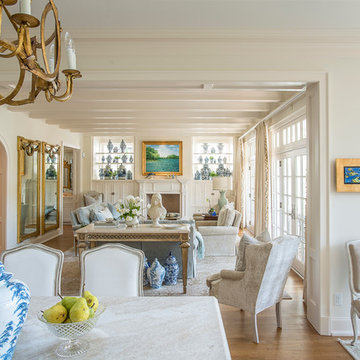
 V Fine Homes
Example of a large classic l-shaped medium tone wood floor and brown floor open concept kitchen design in Dallas with shaker cabinets, white cabinets, marble countertops, white backsplash, stone slab backsplash, an island, an undermount sink and paneled appliances
 Colby Construction

Example of a country deck design in Milwaukee with a fireplace and a roof extension
 Cowan & Associates / Keller Williams

This is an example of a rustic screened-in back porch design in Atlanta with decking and a roof extension.
 Lewis Builders
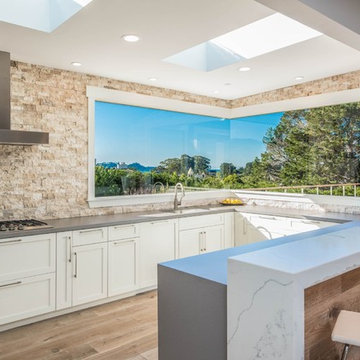
Large transitional u-shaped light wood floor open concept kitchen photo in Orange County with an undermount sink, shaker cabinets, white cabinets, stone tile backsplash, beige backsplash, stainless steel appliances, an island and gray countertops

 Project Guru
Large kitchen remodel transformed the space in keeping with the farmhouse style of the home, adding a large working and seating island with undermount copper sink. A large cabinet bank now links the kitchen and adjoining dining space. Photo: Timothy Manning www.manningmagic.com
 Tim Barber Architects
Photography by Roger Davies.

Large beach style light wood floor and beige floor living room library photo in Los Angeles with white walls, a standard fireplace and no tv
Large beach style light wood floor and beige floor living room library photo in Los Angeles with white walls, a standard fireplace and no tv

 Signature Custom Homes
Stepping into this bright modern home in Seattle we hope you get a bit of that mid century feel. The kitchen and baths have a flat panel cabinet design to achieve a clean look. Throughout the home we have oak flooring and casing for the windows. Some focal points we are excited for you to see; organic wrought iron custom floating staircase, floating bathroom cabinets, herb garden and grow wall, outdoor pool/hot tub and an elevator for this 3 story home.
Photographer: Layne Freedle
 Euroline Steel Windows
Architect: Anders Lasater Architects www.AndersLasaterArchitects.com

Inspiration for a coastal l-shaped light wood floor, beige floor, shiplap ceiling and vaulted ceiling eat-in kitchen remodel in Orange County with a farmhouse sink, shaker cabinets, white cabinets, white backsplash, paneled appliances, an island, white countertops and shiplap backsplash
Inspiration for a coastal l-shaped light wood floor, beige floor, shiplap ceiling and vaulted ceiling eat-in kitchen remodel in Orange County with a farmhouse sink, shaker cabinets, white cabinets, white backsplash, paneled appliances, an island, white countertops and shiplap backsplash
 Two Fold Interiors
Master Ensuite designed by Veronica Martin Design Studio www.veronicamartindesignstudio.com
Photography by Urszula Muntean Photography

Example of a large trendy master light wood floor and brown floor bathroom design in Ottawa with an undermount sink, flat-panel cabinets, gray cabinets, solid surface countertops, white walls and a hinged shower door
Example of a large trendy master light wood floor and brown floor bathroom design in Ottawa with an undermount sink, flat-panel cabinets, gray cabinets, solid surface countertops, white walls and a hinged shower door
10