
Search results for "Skylights" in Home Design Ideas

 Studio Bergtraun AIA
Inspiration for a mid-sized 1950s l-shaped porcelain tile and black floor kitchen remodel in San Francisco with flat-panel cabinets, light wood cabinets, gray backsplash, stainless steel appliances, an undermount sink, wood countertops, stone slab backsplash, an island and brown countertops

 King's Court Builders, Inc.
Freestanding bathtub - coastal master marble floor and gray floor freestanding bathtub idea in Chicago with white cabinets, gray walls, an undermount sink and recessed-panel cabinets

Find the right local pro for your project

 Rosen Kelly Conway Architecture & Design
Example of a classic black floor entryway design in New York with beige walls and a white front door
 Denise Maloney Interior Design
Photography: davidduncanlivingston.com
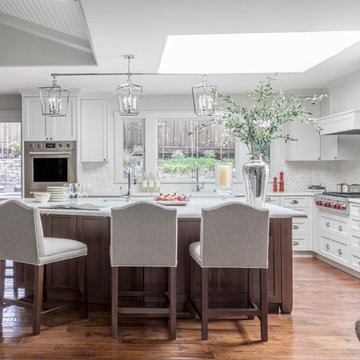
Example of a large classic l-shaped medium tone wood floor and brown floor open concept kitchen design in San Francisco with a farmhouse sink, shaker cabinets, white cabinets, quartz countertops, white backsplash, mosaic tile backsplash, paneled appliances and an island
Example of a large classic l-shaped medium tone wood floor and brown floor open concept kitchen design in San Francisco with a farmhouse sink, shaker cabinets, white cabinets, quartz countertops, white backsplash, mosaic tile backsplash, paneled appliances and an island

 Lucy Interior Design
Architect: Peterssen Keller Architecture | Builder: Elevation Homes | Photographer: Spacecrafting

Trendy white tile gray floor bathroom photo in Minneapolis with flat-panel cabinets, dark wood cabinets, an undermount sink and white countertops
Trendy white tile gray floor bathroom photo in Minneapolis with flat-panel cabinets, dark wood cabinets, an undermount sink and white countertops
 bd home

Example of a trendy master beige tile bathroom design in San Francisco with dark wood cabinets and white walls
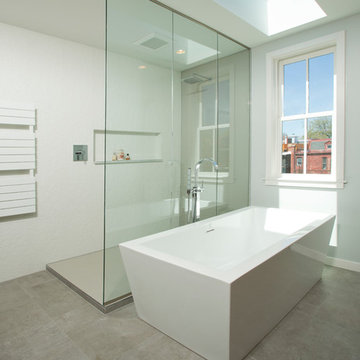
 Four Brothers Design + Build
Greg Hadley
Inspiration for a mid-sized contemporary master white tile and porcelain tile porcelain tile bathroom remodel in DC Metro with an undermount sink, flat-panel cabinets, dark wood cabinets, marble countertops, a one-piece toilet and white walls
Inspiration for a mid-sized contemporary master white tile and porcelain tile porcelain tile bathroom remodel in DC Metro with an undermount sink, flat-panel cabinets, dark wood cabinets, marble countertops, a one-piece toilet and white walls
 KCD Staging Inc.
Builder: DC Granger | dcgrangerinc.com
Listing Agent: Tony Ferrelli | Windermere | (206) 714-2785
MLS#: 1006327
Photography: Vista Estate Imaging
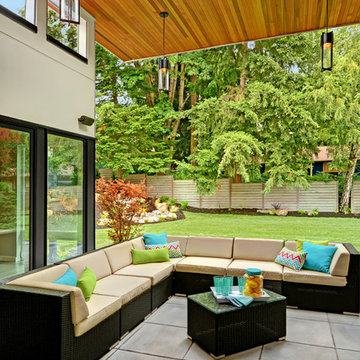
Example of a trendy concrete patio design in Seattle with a roof extension
Example of a trendy concrete patio design in Seattle with a roof extension
 Yama Architecture
bruce damonte

Kids' room - contemporary light wood floor and brown floor kids' room idea in San Francisco with blue walls
Kids' room - contemporary light wood floor and brown floor kids' room idea in San Francisco with blue walls
 STUDIO Villanueva Architecture, LLC

Inspiration for a mid-sized transitional loft-style dark wood floor and brown floor family room remodel in Chicago with white walls and a wall-mounted tv
 Jackson Design & Remodeling
Jackson Design and Remodeling
Family room - 1960s open concept medium tone wood floor family room idea in San Diego with white walls and a wall-mounted tv
Family room - 1960s open concept medium tone wood floor family room idea in San Diego with white walls and a wall-mounted tv

 Nar Design Group
This home remodel is a celebration of curves and light. Starting from humble beginnings as a basic builder ranch style house, the design challenge was maximizing natural light throughout and providing the unique contemporary style the client’s craved.
The Entry offers a spectacular first impression and sets the tone with a large skylight and an illuminated curved wall covered in a wavy pattern Porcelanosa tile.
The chic entertaining kitchen was designed to celebrate a public lifestyle and plenty of entertaining. Celebrating height with a robust amount of interior architectural details, this dynamic kitchen still gives one that cozy feeling of home sweet home. The large “L” shaped island accommodates 7 for seating. Large pendants over the kitchen table and sink provide additional task lighting and whimsy. The Dekton “puzzle” countertop connection was designed to aid the transition between the two color countertops and is one of the homeowner’s favorite details. The built-in bistro table provides additional seating and flows easily into the Living Room.
A curved wall in the Living Room showcases a contemporary linear fireplace and tv which is tucked away in a niche. Placing the fireplace and furniture arrangement at an angle allowed for more natural walkway areas that communicated with the exterior doors and the kitchen working areas.
The dining room’s open plan is perfect for small groups and expands easily for larger events. Raising the ceiling created visual interest and bringing the pop of teal from the Kitchen cabinets ties the space together. A built-in buffet provides ample storage and display.
The Sitting Room (also called the Piano room for its previous life as such) is adjacent to the Kitchen and allows for easy conversation between chef and guests. It captures the homeowner’s chic sense of style and joie de vivre.
 Mombo Interiors
Hayden Yates of Simply Splendid Photos and Videos
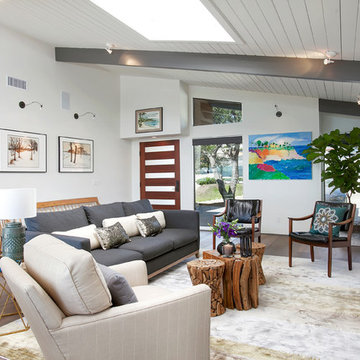

Example of a farmhouse formal and loft-style dark wood floor and gray floor living room design in Austin with gray walls
Example of a farmhouse formal and loft-style dark wood floor and gray floor living room design in Austin with gray walls
 Burdge & Associates Architects
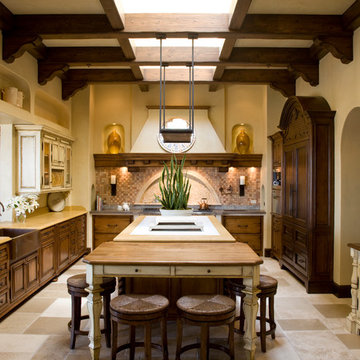
Tuscan inspired home designed by Architect, Douglas Burdge in Thousand Oaks, CA.
Eat-in kitchen - mediterranean beige floor eat-in kitchen idea in Los Angeles with a farmhouse sink, dark wood cabinets, beige backsplash and an island
Eat-in kitchen - mediterranean beige floor eat-in kitchen idea in Los Angeles with a farmhouse sink, dark wood cabinets, beige backsplash and an island
 Spaces Design

Bathroom - contemporary master beige tile bathroom idea in San Francisco with flat-panel cabinets, light wood cabinets, an undermount tub and a vessel sink
 Westwood Heritage

Mid-sized trendy galley ceramic tile and white floor enclosed kitchen photo in Vancouver with an undermount sink, raised-panel cabinets, white cabinets, solid surface countertops, gray backsplash, glass tile backsplash, stainless steel appliances and no island

 Knickerbocker Group
Knickerbocker Group | ARCHITECT
Stewart Reniers Design | INTERIOR DESIGNER
Knickerbocker Group | BUILDER
Trent Bell | PHOTOGRAPHER
Inspiration for a coastal u-shaped light wood floor kitchen remodel in Portland Maine with a farmhouse sink, shaker cabinets, white cabinets and stainless steel appliances
Inspiration for a coastal u-shaped light wood floor kitchen remodel in Portland Maine with a farmhouse sink, shaker cabinets, white cabinets and stainless steel appliances
 User
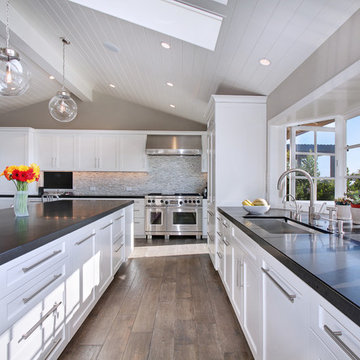
UserTransitional medium tone wood floor kitchen photo in Orange County with an undermount sink, shaker cabinets, white cabinets, multicolored backsplash, mosaic tile backsplash and an island
12