
Search results for "Skylights" in Home Design Ideas

 Four Brothers Design + Build

Inspiration for a mid-sized industrial medium tone wood floor hallway remodel in DC Metro with black walls
 Walker Workshop
Nicholas Alan Cope

Trendy black tile and mosaic tile bathroom photo in Los Angeles with an undermount sink, flat-panel cabinets and gray walls
Trendy black tile and mosaic tile bathroom photo in Los Angeles with an undermount sink, flat-panel cabinets and gray walls
Find the right local pro for your project
 Strand Design

Example of a trendy concrete floor and gray floor bathroom design in Minneapolis with flat-panel cabinets, light wood cabinets and brown walls

 Ashleigh Weatherill Interior Design
Meagan Larsen

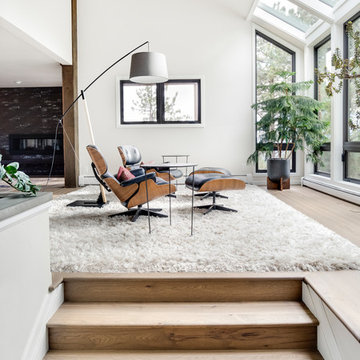
Trendy formal and open concept medium tone wood floor and beige floor living room photo in Phoenix with white walls
Trendy formal and open concept medium tone wood floor and beige floor living room photo in Phoenix with white walls
 Alex Nerland
Lawrence Luk Photography
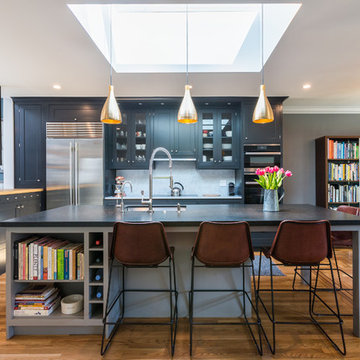
Transitional medium tone wood floor eat-in kitchen photo in San Francisco with an undermount sink, glass-front cabinets, white backsplash, stainless steel appliances, an island and gray cabinets
Transitional medium tone wood floor eat-in kitchen photo in San Francisco with an undermount sink, glass-front cabinets, white backsplash, stainless steel appliances, an island and gray cabinets
 Alto Design
David Steinbrunner, photographer.


Example of a large classic ceramic tile sunroom design in Cincinnati with a skylight
Example of a large classic ceramic tile sunroom design in Cincinnati with a skylight
 ROBERT KERR architecture design
Art Gray, Art Gray Photography

Inspiration for a large contemporary open concept dark wood floor and brown floor living room remodel in Los Angeles with a ribbon fireplace, a tile fireplace, a wall-mounted tv and white walls
Inspiration for a large contemporary open concept dark wood floor and brown floor living room remodel in Los Angeles with a ribbon fireplace, a tile fireplace, a wall-mounted tv and white walls
 Swatt | Miers Architects
Russell Abraham
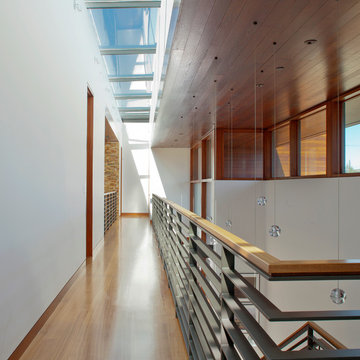
Example of a large trendy medium tone wood floor hallway design in San Francisco with white walls
Example of a large trendy medium tone wood floor hallway design in San Francisco with white walls
 Four Brothers Design + Build
Greg Hadley

Mid-sized trendy master white tile and porcelain tile porcelain tile bathroom photo in DC Metro with an undermount sink, flat-panel cabinets, dark wood cabinets, marble countertops, a one-piece toilet and white walls
Mid-sized trendy master white tile and porcelain tile porcelain tile bathroom photo in DC Metro with an undermount sink, flat-panel cabinets, dark wood cabinets, marble countertops, a one-piece toilet and white walls

 Brian O'Tuama Architects
Example of a trendy 3/4 black and white tile, multicolored tile and white tile multicolored floor bathroom design in London with light wood cabinets, an undermount sink and flat-panel cabinets
 Cushman Design Group
Photo Credit: Susan Teare

Mountain style galley medium tone wood floor eat-in kitchen photo in Burlington with an undermount sink, recessed-panel cabinets, green cabinets, stainless steel appliances, an island and black countertops
Mountain style galley medium tone wood floor eat-in kitchen photo in Burlington with an undermount sink, recessed-panel cabinets, green cabinets, stainless steel appliances, an island and black countertops
 SHED Architecture & Design
Photo credit: Rafael Soldi

Example of a 1950s galley gray floor kitchen design in Seattle with an undermount sink, flat-panel cabinets, medium tone wood cabinets, gray backsplash, stone slab backsplash, paneled appliances, an island and gray countertops
Example of a 1950s galley gray floor kitchen design in Seattle with an undermount sink, flat-panel cabinets, medium tone wood cabinets, gray backsplash, stone slab backsplash, paneled appliances, an island and gray countertops

Example of a minimalist light wood floor and beige floor dining room design in Milwaukee with white walls
 Cynthia Lynn Photography
Cynthia Lynn Photography

Inspiration for a contemporary galley light wood floor and beige floor open concept kitchen remodel in Chicago with flat-panel cabinets, white cabinets, gray backsplash, stone slab backsplash, stainless steel appliances, an island and gray countertops
Inspiration for a contemporary galley light wood floor and beige floor open concept kitchen remodel in Chicago with flat-panel cabinets, white cabinets, gray backsplash, stone slab backsplash, stainless steel appliances, an island and gray countertops
 GEGG DESIGN & CABINETRY
Keith Gegg / Gegg Media

Kitchen - large transitional l-shaped dark wood floor kitchen idea in St Louis with a double-bowl sink, white cabinets, granite countertops, glass tile backsplash, stainless steel appliances, recessed-panel cabinets and blue backsplash
Kitchen - large transitional l-shaped dark wood floor kitchen idea in St Louis with a double-bowl sink, white cabinets, granite countertops, glass tile backsplash, stainless steel appliances, recessed-panel cabinets and blue backsplash

Mid-sized trendy single-wall light wood floor and beige floor open concept kitchen photo in Miami with shaker cabinets, white cabinets, gray backsplash, stainless steel appliances, an island, quartz countertops and glass sheet backsplash

 MJK Homes, Inc.
Dean J. Birinyi Photography
Eat-in kitchen - traditional u-shaped medium tone wood floor eat-in kitchen idea in San Francisco with white cabinets, shaker cabinets, a farmhouse sink, white backsplash and paneled appliances
Eat-in kitchen - traditional u-shaped medium tone wood floor eat-in kitchen idea in San Francisco with white cabinets, shaker cabinets, a farmhouse sink, white backsplash and paneled appliances
11