
Search results for "Skylights" in Home Design Ideas
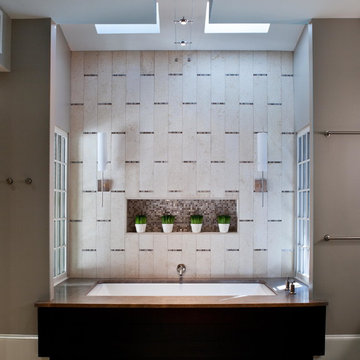
 Rothman+Rothman Design
Mid-sized trendy master beige tile and ceramic tile beige floor and ceramic tile bathroom photo in Atlanta with an undermount tub, gray walls and laminate countertops

 Istoria Interior Design
Inspiration for a transitional light wood floor kitchen remodel in Denver with a farmhouse sink, shaker cabinets, white cabinets, multicolored backsplash, stainless steel appliances and an island

Example of a transitional blue tile and subway tile drop-in bathtub design in Seattle with flat-panel cabinets, dark wood cabinets and white walls
Find the right local pro for your project
 JPM Construction
www.photosbycherie.com
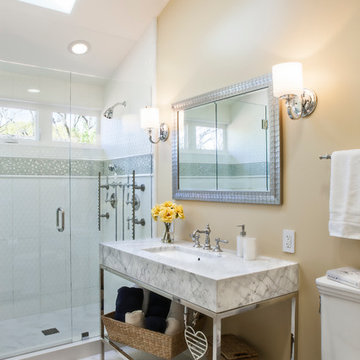
Example of a mid-sized classic master white tile marble floor and white floor alcove shower design in San Francisco with a console sink, beige walls, a two-piece toilet, marble countertops, a hinged shower door and white countertops
Example of a mid-sized classic master white tile marble floor and white floor alcove shower design in San Francisco with a console sink, beige walls, a two-piece toilet, marble countertops, a hinged shower door and white countertops
 Feinmann, Inc.

Example of a transitional open concept and formal dark wood floor and brown floor living room design in Boston with beige walls, a tv stand and a standard fireplace
 John Lum Architecture, Inc. AIA
Lighting: Scott Dumas
Interior Designer: Mansfield+O’Neil Interior Design
Photographer: Paul Dyer

Trendy galley ceramic tile kitchen photo in San Francisco with an undermount sink, flat-panel cabinets, solid surface countertops, gray backsplash, ceramic backsplash, stainless steel appliances, an island and white cabinets
Trendy galley ceramic tile kitchen photo in San Francisco with an undermount sink, flat-panel cabinets, solid surface countertops, gray backsplash, ceramic backsplash, stainless steel appliances, an island and white cabinets
 Galaxy Homes
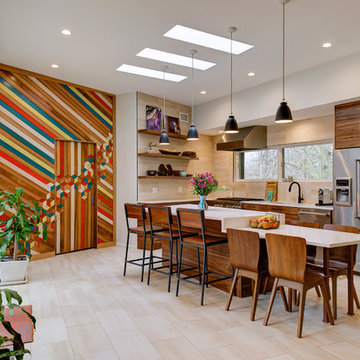
Inspiration for a contemporary l-shaped kitchen remodel in DC Metro with flat-panel cabinets, dark wood cabinets, beige backsplash and an island
 The Design Project

Bright and cozy sunroom with 4 swivel chairs.
Mid-sized elegant slate floor sunroom photo in Toronto with a skylight, a brick fireplace and a standard fireplace
Mid-sized elegant slate floor sunroom photo in Toronto with a skylight, a brick fireplace and a standard fireplace

 Giffin & Crane General Contractors, Inc.
Bathroom.
Bathroom - huge contemporary master porcelain tile bathroom idea in Santa Barbara with open cabinets, gray cabinets, gray walls, an integrated sink, quartz countertops and a hinged shower door
Bathroom - huge contemporary master porcelain tile bathroom idea in Santa Barbara with open cabinets, gray cabinets, gray walls, an integrated sink, quartz countertops and a hinged shower door

 User
UserJaime Alvarez jaimephoto.com
Family room - industrial open concept medium tone wood floor family room idea in Philadelphia with white walls and a wall-mounted tv
Family room - industrial open concept medium tone wood floor family room idea in Philadelphia with white walls and a wall-mounted tv

 Brian O'Tuama Architects
Trendy concrete floor and gray floor kitchen/dining room combo photo in London with beige walls and no fireplace

 Alair Homes Chilliwack
This was a challenging project for very discerning clients. The home was originally owned by the client’s father, and she inherited it when he passed. Care was taken to preserve the history in the home while upgrading it for the current owners. This home exceeds current energy codes, and all mechanical and electrical systems have been completely replaced. The clients remained in the home for the duration of the reno, so it was completed in two phases. Phase 1 involved gutting the basement, removing all asbestos containing materials (flooring, plaster), and replacing all mechanical and electrical systems, new spray foam insulation, and complete new finishing.
The clients lived upstairs while we did the basement, and in the basement while we did the main floor. They left on a vacation while we did the asbestos work.
Phase 2 involved a rock retaining wall on the rear of the property that required a lengthy approval process including municipal, fisheries, First Nations, and environmental authorities. The home had a new rear covered deck, garage, new roofline, all new interior and exterior finishing, new mechanical and electrical systems, new insulation and drywall. Phase 2 also involved an extensive asbestos abatement to remove Asbestos-containing materials in the flooring, plaster, insulation, and mastics.
Photography by Carsten Arnold Photography.
 Woodmans Construction

This new extension replaces a tired conservatory, with the stunning roof lantern and rear garden aspect delivering a fabulous light-filled kitchen.
Perfect for entertaining with the formal dining room accessible through internal folding doors. Light oak herringbone parquet with underfloor heating.
Photography by Andrew Beasley

 DAMILANOSTUDIOARCHITECTS
Andrea Martiradonna
Sunroom - contemporary sunroom idea in Bologna with a skylight
Sunroom - contemporary sunroom idea in Bologna with a skylight

 RW Anderson Homes
Interior Design by ecd Design LLC
This newly remodeled home was transformed top to bottom. It is, as all good art should be “A little something of the past and a little something of the future.” We kept the old world charm of the Tudor style, (a popular American theme harkening back to Great Britain in the 1500’s) and combined it with the modern amenities and design that many of us have come to love and appreciate. In the process, we created something truly unique and inspiring.
RW Anderson Homes is the premier home builder and remodeler in the Seattle and Bellevue area. Distinguished by their excellent team, and attention to detail, RW Anderson delivers a custom tailored experience for every customer. Their service to clients has earned them a great reputation in the industry for taking care of their customers.
Working with RW Anderson Homes is very easy. Their office and design team work tirelessly to maximize your goals and dreams in order to create finished spaces that aren’t only beautiful, but highly functional for every customer. In an industry known for false promises and the unexpected, the team at RW Anderson is professional and works to present a clear and concise strategy for every project. They take pride in their references and the amount of direct referrals they receive from past clients.
RW Anderson Homes would love the opportunity to talk with you about your home or remodel project today. Estimates and consultations are always free. Call us now at 206-383-8084 or email Ryan@rwandersonhomes.com.
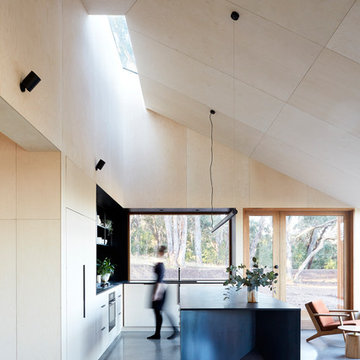
 Moloney Architects
Example of a trendy concrete floor and gray floor kitchen design in Other with flat-panel cabinets and an island

 studio 29
studio29
Living room - small contemporary formal and enclosed light wood floor living room idea in Other with gray walls
Living room - small contemporary formal and enclosed light wood floor living room idea in Other with gray walls

 Horizon Pacific Contracting
The master bath features a sauna, shower, and spa tub.
Inspiration for a large contemporary master white floor and marble floor bathroom remodel in Vancouver with flat-panel cabinets, gray walls, dark wood cabinets, marble countertops and white countertops
Inspiration for a large contemporary master white floor and marble floor bathroom remodel in Vancouver with flat-panel cabinets, gray walls, dark wood cabinets, marble countertops and white countertops

 jonathan8388
Inspiration for a modern master beige tile, brown tile and porcelain tile bathroom remodel in Toronto with flat-panel cabinets and an integrated sink
 Showers & More

Bathroom - large traditional master limestone floor and beige floor bathroom idea in Toronto with a two-piece toilet, beige walls and a hinged shower door
9