
Search results for "Slate blue sofa" in Home Design Ideas

 Knilans' Furniture & Interiors
This room is a stunner! Bold blue walls and pops of teal against the neutral sofa and rug.
Example of a transitional dark wood floor and brown floor living room design in Chicago with blue walls
Example of a transitional dark wood floor and brown floor living room design in Chicago with blue walls
 Willow Grey Interiors
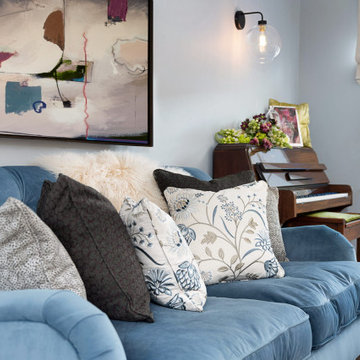
Living room - mid-sized modern porcelain tile and beige floor living room idea in Hampshire with blue walls, a standard fireplace and a wood fireplace surround

 Katie Rosenfeld Design
Michael J Lee
Transitional freestanding desk home office photo in Boston with gray walls
Transitional freestanding desk home office photo in Boston with gray walls
Find the right local pro for your project
 Doylestown Builders
Photography Credit: Jody Robinson, Photo Designs by Jody
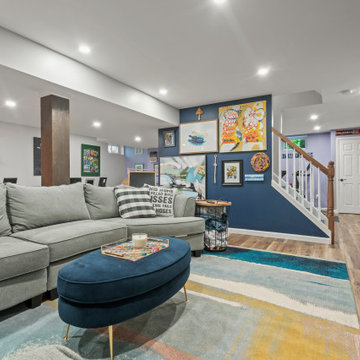
Basement - transitional medium tone wood floor and brown floor basement idea in Philadelphia with blue walls
Basement - transitional medium tone wood floor and brown floor basement idea in Philadelphia with blue walls

 User
Ron Ruscio
Example of a 1950s medium tone wood floor living room design in Denver with beige walls
Example of a 1950s medium tone wood floor living room design in Denver with beige walls

 Chango
Interior Design, Interior Architecture, Custom Millwork Design, Furniture Design, Art Curation, & Landscape Architecture by Chango & Co.
Photography by Ball & Albanese



Sponsored
Fredericksburg, OH

High Point Cabinets
Columbus' Experienced Custom Cabinet Builder | 4x Best of Houzz Winner


 Sarah Greenman
Photo: Sarah Greenman © 2014 Houzz
Example of an eclectic enclosed medium tone wood floor living room design in Dallas with white walls
Example of an eclectic enclosed medium tone wood floor living room design in Dallas with white walls

 Kimball Starr Interior Design
Vintage furniture from the 1950's and 1960's fill this Palo Alto bungalow with character and sentimental charm. Mixing furniture from the homeowner's childhood alongside mid-century modern treasures create an interior where every piece has a history.

 Elizabeth Vallino Interiors
Kim Reierson
Elegant bathroom photo in Santa Barbara with an undermount sink, blue cabinets and gray countertops
Elegant bathroom photo in Santa Barbara with an undermount sink, blue cabinets and gray countertops

 Apt2B
Love the way Orlando mirrored the products in Kelly's living room. Photographs by Tessa Neustadt and Sean Gin. Styled by HOMEPOLISH.
Inspiration for a mid-century modern open concept living room remodel in Los Angeles
Inspiration for a mid-century modern open concept living room remodel in Los Angeles

 Bungalow Design
Example of a beach style medium tone wood floor family room design in Los Angeles with white walls, a standard fireplace, a stone fireplace and a wall-mounted tv

Sponsored
Sunbury, OH

J.Holderby - Renovations
Franklin County's Leading General Contractors - 2X Best of Houzz!

 Lily Mae Design
Living room - mid-sized transitional formal and enclosed medium tone wood floor living room idea in DC Metro with gray walls, no fireplace and no tv

 VanderHorn Architects
Reminiscent of a 1910 Shingle Style, this new stone and cedar shake home welcomes guests through a classic doorway framing a view of the Long Island Sound beyond. Paired Tuscan columns add formality to the graceful front porch.
 Lisa Weiss Interiors
Adam Macchia
Living room - contemporary medium tone wood floor and brown floor living room idea in New York with white walls
Living room - contemporary medium tone wood floor and brown floor living room idea in New York with white walls
 User
Jason Varney
Transitional walk-out dark wood floor basement photo in Philadelphia with gray walls
Transitional walk-out dark wood floor basement photo in Philadelphia with gray walls

Sponsored
Sunbury, OH
J.Holderby - Renovations
Franklin County's Leading General Contractors - 2X Best of Houzz!

 New England Design Elements
Mid-sized beach style open concept and formal light wood floor and beige floor living room photo in Boston with gray walls and a wall-mounted tv

 Tracey Stephens Design, LLC
Wing Wong/Memories TTL
Mid-sized transitional u-shaped slate floor and gray floor eat-in kitchen photo in New York with a farmhouse sink, recessed-panel cabinets, white cabinets, marble countertops, white backsplash, brick backsplash, paneled appliances and a peninsula
Mid-sized transitional u-shaped slate floor and gray floor eat-in kitchen photo in New York with a farmhouse sink, recessed-panel cabinets, white cabinets, marble countertops, white backsplash, brick backsplash, paneled appliances and a peninsula
 Blue Ridge Design Build
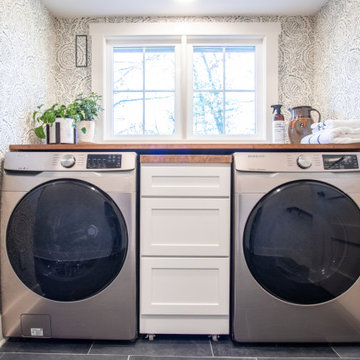
Example of an arts and crafts slate floor, gray floor and wallpaper laundry room design with shaker cabinets, white cabinets, wood countertops, window backsplash, blue walls, a side-by-side washer/dryer and brown countertops
146