
Search results for "Slate blue sofa" in Home Design Ideas
 Powell Construction
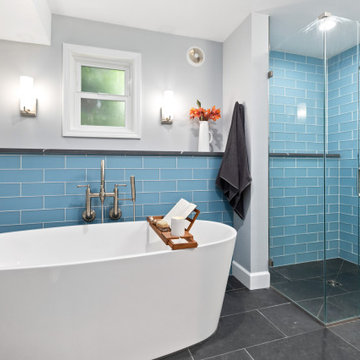
This bathroom renovation completely transformed the space into a bright and stylish retreat. A black slate tile floor, cool blue frosted glass tile, walk-in shower, quartz countertop, frameless shower door, and new fixtures were introduced to create a timeless contemporary look.

 Drawing Dept
Reading garden.
4x4 'Tennessee Tumbled' cobblestones and blue slate chips. Bloodgood Japanese Maple.
Architect: Drawing Dept
Contractor: Camery Hensley Construction
Photography: Ross Van Pelt

 Jeffrey Hitchcock Enterprises, Inc.
Example of a transitional open concept medium tone wood floor and brown floor living room design in Los Angeles with beige walls, a standard fireplace and a wood fireplace surround
Find the right local pro for your project

 Phinney Design Group
Street view of the house, Rob Spring Photography
Example of a mountain style gray two-story wood exterior home design in New York
Example of a mountain style gray two-story wood exterior home design in New York

 Elizabeth Bolognino Interiors LLC
Example of a mid-sized transitional enclosed carpeted and beige floor family room design in New York with blue walls, no fireplace and no tv

 CONTENT Architecture
Photo By: Nick Johnson
Example of a trendy formal concrete floor living room design in Houston with white walls
Example of a trendy formal concrete floor living room design in Houston with white walls

 Elizabeth Krial Design, LLC
Example of a transitional dark wood floor family room design in DC Metro with beige walls



 Adeas Interior Design LLC
Example of a mid-sized transitional enclosed black floor and vinyl floor family room design in Cleveland with black walls, no fireplace and no tv

 Twelve Chairs Interiors
Photo: Sarah M. Young | smyphoto
Mid-sized transitional formal and open concept light wood floor and beige floor living room photo in Boston with gray walls
Mid-sized transitional formal and open concept light wood floor and beige floor living room photo in Boston with gray walls

 Hubbard Kitchen & Bath
Inspiration for a white tile and porcelain tile slate floor powder room remodel in Raleigh with a two-piece toilet and blue walls

 Andrea Swan - Swan Architecture
Steve Henke
Inspiration for a coastal light wood floor family room remodel in Minneapolis with white walls, a ribbon fireplace and a wall-mounted tv
Inspiration for a coastal light wood floor family room remodel in Minneapolis with white walls, a ribbon fireplace and a wall-mounted tv


 Purple Cherry Architecture & Interiors
Open-plan family room and kitchen featuring coffered ceilings and expansive water views flow harmoniously together. David Burroughs
Example of a classic formal and open concept medium tone wood floor living room design in Baltimore with white walls
Example of a classic formal and open concept medium tone wood floor living room design in Baltimore with white walls

Sponsored
Sunbury, OH

J.Holderby - Renovations
Franklin County's Leading General Contractors - 2X Best of Houzz!

 Willey Design LLC
Transitional formal dark wood floor living room photo in New York with blue walls and a standard fireplace

 Jennifer Kizzee Design
Marcio Dufranc
Inspiration for a coastal dark wood floor and brown floor family room remodel in Houston with gray walls, a corner fireplace, a stone fireplace and a wall-mounted tv
Inspiration for a coastal dark wood floor and brown floor family room remodel in Houston with gray walls, a corner fireplace, a stone fireplace and a wall-mounted tv



 Nathaniel Ebert
Sleeping porch from Amelia Island project
Beach style screened-in front porch photo in Jacksonville with decking and a roof extension
Beach style screened-in front porch photo in Jacksonville with decking and a roof extension

Sponsored
Plain City, OH

Kuhns Contracting, Inc.
Central Ohio's Trusted Home Remodeler Specializing in Kitchens & Baths

 O’Hara Interiors
To make it practical (for everyday living) and spunky (to fit the homeowners’ personalities), we used dark upholstery and whimsical art in this sitting room.
Martha O'Hara Interiors, Interior Design | Paul Finkel Photography
Please Note: All “related,” “similar,” and “sponsored” products tagged or listed by Houzz are not actual products pictured. They have not been approved by Martha O’Hara Interiors nor any of the professionals credited. For information about our work, please contact design@oharainteriors.com.

 Wilson Lighting
Living room - large transitional formal and open concept medium tone wood floor living room idea in Kansas City with beige walls, a standard fireplace and a stone fireplace

 Well Done Building Products
Residential Project using Marvin Windows and Doors. Contractor - Schiafo Construction. Architect - Al Bol.
Inspiration for a timeless brick exterior home remodel in New York
Inspiration for a timeless brick exterior home remodel in New York
145