
Search results for "Slate blue sofa" in Home Design Ideas

 ArchitecTor, PC
Nestled in its own private and gated 10 acre hidden canyon this spectacular home offers serenity and tranquility with million dollar views of the valley beyond. Walls of glass bring the beautiful desert surroundings into every room of this 7500 SF luxurious retreat. Thompson photographic

 Forza Construction Inc
Living room - mid-sized contemporary formal and open concept concrete floor living room idea in Los Angeles with white walls and a wall-mounted tv

 Amy Kartheiser Design
Example of a mid-sized trendy guest medium tone wood floor and brown floor living room design in New York with white walls
Find the right local pro for your project

 Ledge Lounger
This project, by Houston based pool builder and authorized Ledge Lounger Dealer, Custom Design Pools, features multiple seating areas, both in pool and out of pool, making it ideal for entertaining and socializing.
 Powell Construction
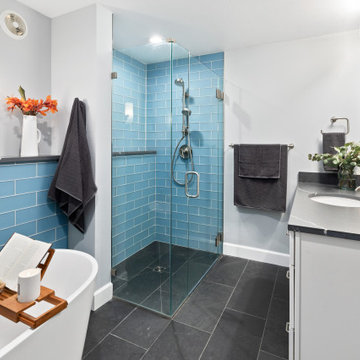
This bathroom renovation completely transformed the space into a bright and stylish retreat. A black slate tile floor, cool blue frosted glass tile, walk-in shower, quartz countertop, frameless shower door, and new fixtures were introduced to create a timeless contemporary look.

 Studio McGee
Shop the Look, See the Photo Tour here: https://www.studio-mcgee.com/studioblog/2016/4/4/modern-mountain-home-tour
Watch the Webisode: https://www.youtube.com/watch?v=JtwvqrNPjhU
Travis J Photography

 Ridgewood Designs
Cynthia R. Lang Photography
Elegant formal medium tone wood floor living room photo in Bridgeport with blue walls, a standard fireplace and no tv
Elegant formal medium tone wood floor living room photo in Bridgeport with blue walls, a standard fireplace and no tv

Sponsored
Plain City, OH

The Creative Kitchen Company
Columbus Area Kitchen Remodeling and Refacing Professional

 Plath & Company
John Bedell
Inspiration for a mid-sized contemporary gender-neutral dark wood floor playroom remodel in San Francisco with white walls
Inspiration for a mid-sized contemporary gender-neutral dark wood floor playroom remodel in San Francisco with white walls

 Keitaro Yoshioka Photography
Back Bay residential interior photography project Boston MA Client/Designer: Nicole Carney LLC
Photography: Keitaro Yoshioka Photography
Example of a transitional medium tone wood floor and brown floor living room design in Boston with gray walls and a standard fireplace
Example of a transitional medium tone wood floor and brown floor living room design in Boston with gray walls and a standard fireplace
 Thorson Restoration & Construction
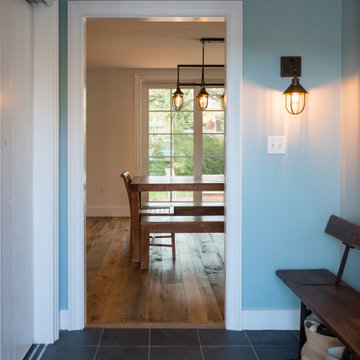
A rustic entryway in historic Duxbury, MA.
Mudroom - small farmhouse slate floor and black floor mudroom idea in Boston with blue walls
Mudroom - small farmhouse slate floor and black floor mudroom idea in Boston with blue walls

 H. Bero Interiors
Shannon Addison Photography
Mid-sized minimalist open concept light wood floor and gray floor living room photo with gray walls, no fireplace and no tv
Mid-sized minimalist open concept light wood floor and gray floor living room photo with gray walls, no fireplace and no tv

 Phoebe Howard
Tria Giovan
Patio - mid-sized transitional patio idea in Jacksonville with a roof extension and a fireplace
Patio - mid-sized transitional patio idea in Jacksonville with a roof extension and a fireplace



Sponsored
Columbus, OH

Wannemacher Interiors
Customized Award-Winning Interior Design Solutions in Franklin Cnty OH

 The Decorators Unlimited
This coastal home is full of coastal accessories, soft armchairs, custom built in cabinetry, simple linen curtains, wood details...beautifully designed!!

 User
Sheila Bridges Design, Inc
Inspiration for a contemporary formal and open concept living room remodel in New York with white walls, a standard fireplace and no tv
Inspiration for a contemporary formal and open concept living room remodel in New York with white walls, a standard fireplace and no tv

 place architecture:design
Tom Holdsworth Photography
Our clients wanted to create a room that would bring them closer to the outdoors; a room filled with natural lighting; and a venue to spotlight a modern fireplace.
Early in the design process, our clients wanted to replace their existing, outdated, and rundown screen porch, but instead decided to build an all-season sun room. The space was intended as a quiet place to read, relax, and enjoy the view.
The sunroom addition extends from the existing house and is nestled into its heavily wooded surroundings. The roof of the new structure reaches toward the sky, enabling additional light and views.
The floor-to-ceiling magnum double-hung windows with transoms, occupy the rear and side-walls. The original brick, on the fourth wall remains exposed; and provides a perfect complement to the French doors that open to the dining room and create an optimum configuration for cross-ventilation.
To continue the design philosophy for this addition place seamlessly merged natural finishes from the interior to the exterior. The Brazilian black slate, on the sunroom floor, extends to the outdoor terrace; and the stained tongue and groove, installed on the ceiling, continues through to the exterior soffit.
The room's main attraction is the suspended metal fireplace; an authentic wood-burning heat source. Its shape is a modern orb with a commanding presence. Positioned at the center of the room, toward the rear, the orb adds to the majestic interior-exterior experience.
This is the client's third project with place architecture: design. Each endeavor has been a wonderful collaboration to successfully bring this 1960s ranch-house into twenty-first century living.

 Savoir Faire Home
The open floor plan of this space creates an open, flowing and bright feeling to this area.
Example of a large beach style open concept light wood floor and beige floor living room design in Boston with blue walls, a standard fireplace, a tile fireplace and a wall-mounted tv
Example of a large beach style open concept light wood floor and beige floor living room design in Boston with blue walls, a standard fireplace, a tile fireplace and a wall-mounted tv

Sponsored
Sunbury, OH

J.Holderby - Renovations
Franklin County's Leading General Contractors - 2X Best of Houzz!

 Chic Home
This sofa is an elegant statement piece with clean lines softened by subtle curves. Vertical, channel quilting is an outstanding design detail on this sofa, along with elegant turned espresso finished wood legs and soft seat cushion. Sits perfectly on its own and as the complement to the accent club chair. Lends itself to living room, lounge, den and office spaces with modern and contemporary design styles.

 dRemodeling Design-Build
Cherry wood cabinetry beautifully contrast the glass subway wall tiles and slate floor tiles.
Doorless shower - large modern master blue tile and glass tile slate floor doorless shower idea in Philadelphia with shaker cabinets, dark wood cabinets, quartzite countertops, an undermount sink and blue walls
Doorless shower - large modern master blue tile and glass tile slate floor doorless shower idea in Philadelphia with shaker cabinets, dark wood cabinets, quartzite countertops, an undermount sink and blue walls

 Mehditash Design
John Gruen
Kids' bedroom - mid-sized and bedroom transitional guest medium tone wood floor kids' bedroom idea in New York with white walls
Kids' bedroom - mid-sized and bedroom transitional guest medium tone wood floor kids' bedroom idea in New York with white walls
147