
Search results for "Slate blue sofa" in Home Design Ideas

Living room - tropical formal and open concept living room idea in Miami with white walls and no fireplace


 Fawn Galli Interiors
Transitional formal and open concept dark wood floor living room photo in New York with blue walls
Find the right local pro for your project

 Bona US
Bona Certified Craftsman, Okanagan Hardwood Floors: http://ca.bona.com/contractor/okanagan-hardwood-flooring.html

 Trickle Creek Designer Homes
We love this cozy but bright living room, it's perfect for snuggling up with the family!
Inspiration for a large farmhouse open concept light wood floor and beige floor living room remodel in Calgary with white walls, a tile fireplace and a standard fireplace
Inspiration for a large farmhouse open concept light wood floor and beige floor living room remodel in Calgary with white walls, a tile fireplace and a standard fireplace
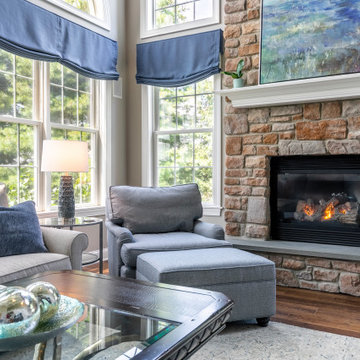
 Diane Bishop Interiors
We chose a classic slate blue and gray color combo to create a relaxing atmosphere. The colors were carried over to the fabrics in the sofa, chairs and curtains to create a space that would serve this family for many years to come.
Kingston Ko Photography

 Alair Homes Arlington
We combined and renovated two condos in this 100-year-old building in NWDC, creating a great space with lots of built-in shelves for their extensive book collection.



 Studio McGee
Large trendy open concept light wood floor and gray floor living room photo in Salt Lake City with white walls, a standard fireplace, a concrete fireplace and a wall-mounted tv

Transitional light wood floor living room photo in Seattle with white walls, a standard fireplace, a tile fireplace and a media wall


 Cathy Kert Interiors | Allied ASID
Dan Cutrona
Living room library - mid-sized traditional enclosed vinyl floor living room library idea in Boston with white walls, a standard fireplace, a stone fireplace and no tv
Living room library - mid-sized traditional enclosed vinyl floor living room library idea in Boston with white walls, a standard fireplace, a stone fireplace and no tv
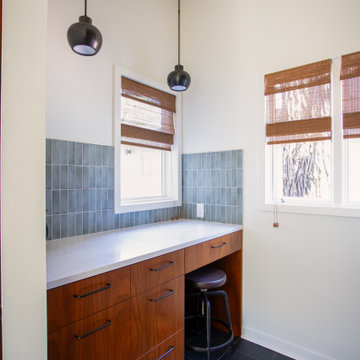
 TreHus Architects+Interior Designers+Builders
A full laundry room remodel in this Kenwood home reimagined an underutilized space. To take full advantage of the already high ceilings, the laundry was switched to a stacked layout, and floor-to-ceiling cabinetry was added around it. On the opposite side, a built-in desk and additional storage were tucked in. Slate flooring and gray sea-salt tile contrast with rich walnut cabinetry, resulting in a space that is both elevated and functional.





 Clara Godbey Home Staging and Organizing, Inc.
Example of a mid-sized trendy formal and open concept porcelain tile and white floor living room design in Miami with white walls, no fireplace and no tv

 ARDEN Interior Architecture & Design
Greg Permu
Example of a classic dark wood floor living room design in New York with white walls and a standard fireplace
Example of a classic dark wood floor living room design in New York with white walls and a standard fireplace

 Your Space Furniture - Custom Sofa Factory Direct!
Ravena Sofa
Dimensions: 90''W x 30''H x 38''D
Can be ordered in custom size, twenty-four configurations, choice of cushion fill, seat firmness, decorative trim, wood finish and fabric. Please submit Request Custom Quote Form for custom pricing shipping rates and special requests. If you have a difficult area to design for, want to go COM, or just want an exclusive, different design, please, call Customer Service (214) 984-4128.
Quality Construction: Kiln dried hardwood frame, 8 gauge “no-sag” sinuous springs, 3.0-density high resilience foam core wrapped in Darcon polyester fiber. Produced and manufactured in USA.
Warranty: Lifetime warranty on the frame and springs. Additional Guardsman 10 Year fabric warranty against stains, spills, tears, and rips is available to purchase. Learn more about Guardsman
Shipping and Delivery: Can be shipped to any continental United States. Depending on Zip Code, different rates will apply. Please, submit Request Shipping Quote Form for more information.

 Raad Studio
Photo by Allan Zepeda
Living room - small contemporary open concept and formal medium tone wood floor living room idea in New York with white walls
Living room - small contemporary open concept and formal medium tone wood floor living room idea in New York with white walls

Sponsored
Columbus, OH

Wannemacher Interiors
Customized Award-Winning Interior Design Solutions in Franklin Cnty OH
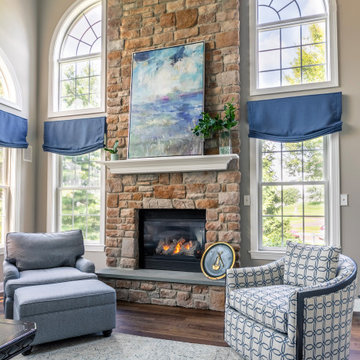 Diane Bishop Interiors
We chose a classic slate blue and gray color combo to create a relaxing atmosphere. The colors were carried over to the fabrics in the sofa, chairs and curtains to create a space that would serve this family for many years to come.
Kingston Ko Photography

Inspiration for a mid-sized transitional enclosed and formal dark wood floor and brown floor living room remodel in New York with gray walls, a standard fireplace and a wood fireplace surround

 9 square studio
Jack Mathews
Claw-foot bathtub - transitional white tile claw-foot bathtub idea in Austin with an undermount sink, flat-panel cabinets, white cabinets and white walls
Claw-foot bathtub - transitional white tile claw-foot bathtub idea in Austin with an undermount sink, flat-panel cabinets, white cabinets and white walls
212