
Search results for "Slate quartz" in Home Design Ideas

 Wendy O'Brien Interior Planning & Design
The spacious modern farmhouse kitchen boasts a blend of timeless and modern materials from the dramatically veined quartz countertops to the custom hand-made herringbone patterned tile. Open shelving and cubbies provide an opportunity to display accessories and dishes and the slate grey cabinet bases ground the space while the creamy white upper cabinets feel light as air.
For more photos of this project visit our website: https://wendyobrienid.com.
 CBC, Inc.

Custom cabinetry with Quartz Countertops and Stainless Steel Appliances
Large transitional l-shaped porcelain tile and beige floor eat-in kitchen photo in Phoenix with an undermount sink, shaker cabinets, blue cabinets, gray backsplash, matchstick tile backsplash, stainless steel appliances, an island and quartz countertops
Large transitional l-shaped porcelain tile and beige floor eat-in kitchen photo in Phoenix with an undermount sink, shaker cabinets, blue cabinets, gray backsplash, matchstick tile backsplash, stainless steel appliances, an island and quartz countertops
 Vanillawood

Inspiration for a contemporary l-shaped eat-in kitchen remodel in Portland with white cabinets, gray backsplash, an island and slate backsplash
Find the right local pro for your project
 Ketron Custom Builders
Daniel Feldkamp
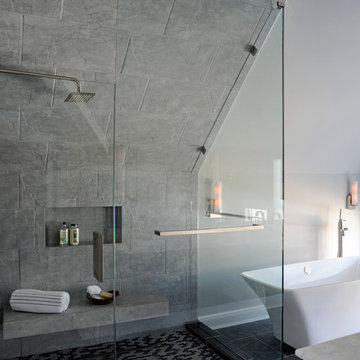
Bathroom - mid-sized modern master gray tile and porcelain tile slate floor bathroom idea in Columbus with black cabinets, white walls, an undermount sink and quartz countertops
Bathroom - mid-sized modern master gray tile and porcelain tile slate floor bathroom idea in Columbus with black cabinets, white walls, an undermount sink and quartz countertops
 Cathie Hong Interiors
This project was a complete gut remodel of the owner's childhood home. They demolished it and rebuilt it as a brand-new two-story home to house both her retired parents in an attached ADU in-law unit, as well as her own family of six. Though there is a fire door separating the ADU from the main house, it is often left open to create a truly multi-generational home. For the design of the home, the owner's one request was to create something timeless, and we aimed to honor that.
 Pacific Coast Custom Design
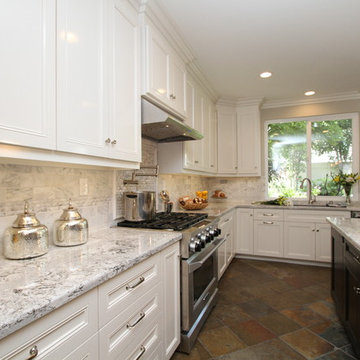
For this kitchen remodel we used custom maple cabinets in a swiss coffee finish with a coordinating dark maple island with beautiful custom finished end panels and posts. The countertops are Cambria Summerhill quartz and the backsplash is a combination of honed and polished Carrara marble. We designed a terrific custom built-in desk with 2 work stations.
 Leicht Westchester-Greenwich

Example of a large trendy l-shaped porcelain tile eat-in kitchen design in New York with flat-panel cabinets, white cabinets, an undermount sink, quartz countertops, white backsplash, white appliances and an island

Sponsored
Westerville, OH

Custom Home Works
Franklin County's Award-Winning Design, Build and Remodeling Expert
 Katie Denham Interiors
Kat Alves Photography

Inspiration for a large modern master gray tile and slate tile slate floor and gray floor freestanding bathtub remodel in Sacramento with flat-panel cabinets, dark wood cabinets, a one-piece toilet, white walls, an undermount sink, quartz countertops and a hinged shower door
Inspiration for a large modern master gray tile and slate tile slate floor and gray floor freestanding bathtub remodel in Sacramento with flat-panel cabinets, dark wood cabinets, a one-piece toilet, white walls, an undermount sink, quartz countertops and a hinged shower door
 Dovetail Design & Remodeling
Todd Myra Photography

Example of a mid-sized mountain style l-shaped medium tone wood floor and brown floor open concept kitchen design in Minneapolis with raised-panel cabinets, medium tone wood cabinets, granite countertops, stainless steel appliances, an island, gray backsplash and slate backsplash
Example of a mid-sized mountain style l-shaped medium tone wood floor and brown floor open concept kitchen design in Minneapolis with raised-panel cabinets, medium tone wood cabinets, granite countertops, stainless steel appliances, an island, gray backsplash and slate backsplash

 Allstone Inc.
Giant slate Peninsula with wrap around column
Example of a mid-sized minimalist u-shaped ceramic tile open concept kitchen design in Edmonton with a double-bowl sink, flat-panel cabinets, gray cabinets, concrete countertops, multicolored backsplash, matchstick tile backsplash, black appliances and two islands
Example of a mid-sized minimalist u-shaped ceramic tile open concept kitchen design in Edmonton with a double-bowl sink, flat-panel cabinets, gray cabinets, concrete countertops, multicolored backsplash, matchstick tile backsplash, black appliances and two islands

 Heartwood Corp
Bathroom - mid-sized contemporary 3/4 gray tile and slate tile porcelain tile and white floor bathroom idea in New York with flat-panel cabinets, white cabinets, gray walls, an integrated sink, quartz countertops and white countertops
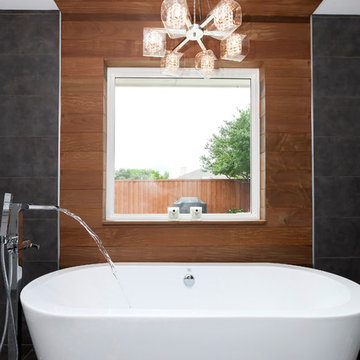
 NOMI - Luxury Bathroom Remodel
Our spa-like Dallas bathroom remodel. Contemporary, bold yet calm bathroom. Full bathroom remodeling with a wood accent wall and gray tiles to complete the modern look of the space. Free standing tub with stainless steel tub filler, modern light fixture, white custom vanity, white quartz & gray veins countertop, round wood mirrors, double free standing shower with Carrara marble hexagon tiles.
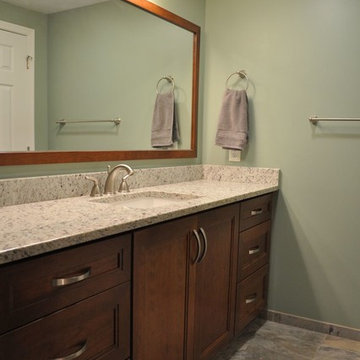
 Kitchen & Bath Depot
Alcove shower - mid-sized transitional 3/4 multicolored tile and stone tile slate floor alcove shower idea in DC Metro with shaker cabinets, dark wood cabinets, a two-piece toilet, green walls, an undermount sink and quartz countertops


 Allstone Inc.
Slate Telephone Desk
Example of a mid-sized minimalist u-shaped ceramic tile open concept kitchen design in Edmonton with a double-bowl sink, flat-panel cabinets, gray cabinets, concrete countertops, multicolored backsplash, matchstick tile backsplash, black appliances and two islands
Example of a mid-sized minimalist u-shaped ceramic tile open concept kitchen design in Edmonton with a double-bowl sink, flat-panel cabinets, gray cabinets, concrete countertops, multicolored backsplash, matchstick tile backsplash, black appliances and two islands
 Allstone Inc.
Giant slate Peninsula with wrap around column
Open concept kitchen - mid-sized modern u-shaped open concept kitchen idea in Edmonton with a double-bowl sink, flat-panel cabinets, gray cabinets, concrete countertops, multicolored backsplash, matchstick tile backsplash, black appliances and two islands
Open concept kitchen - mid-sized modern u-shaped open concept kitchen idea in Edmonton with a double-bowl sink, flat-panel cabinets, gray cabinets, concrete countertops, multicolored backsplash, matchstick tile backsplash, black appliances and two islands

 Hyde Park Renovations
Photos by Project Focus Photography
Utility room - large traditional l-shaped porcelain tile and black floor utility room idea in Tampa with an undermount sink, shaker cabinets, white cabinets, quartz countertops, gray walls, a side-by-side washer/dryer and gray countertops
Utility room - large traditional l-shaped porcelain tile and black floor utility room idea in Tampa with an undermount sink, shaker cabinets, white cabinets, quartz countertops, gray walls, a side-by-side washer/dryer and gray countertops
 Hyde Park Renovations
Photos by Project Focus Photography
Utility room - large traditional l-shaped porcelain tile and black floor utility room idea in Tampa with an undermount sink, shaker cabinets, white cabinets, quartz countertops, gray walls, a side-by-side washer/dryer and gray countertops
Utility room - large traditional l-shaped porcelain tile and black floor utility room idea in Tampa with an undermount sink, shaker cabinets, white cabinets, quartz countertops, gray walls, a side-by-side washer/dryer and gray countertops

Sponsored
Plain City, OH

Kuhns Contracting, Inc.
Central Ohio's Trusted Home Remodeler Specializing in Kitchens & Baths
 Allstone Inc.
Giant slate Peninsula with wrap around column
Mid-sized minimalist u-shaped ceramic tile open concept kitchen photo in Edmonton with a double-bowl sink, flat-panel cabinets, gray cabinets, concrete countertops, multicolored backsplash, matchstick tile backsplash, black appliances and two islands
Mid-sized minimalist u-shaped ceramic tile open concept kitchen photo in Edmonton with a double-bowl sink, flat-panel cabinets, gray cabinets, concrete countertops, multicolored backsplash, matchstick tile backsplash, black appliances and two islands

 Ridgecrest Designs
Situated at the top of the Eugene O'Neill National Historic Park in Danville, this mid-century modern hilltop home had great architectural features, but needed a kitchen update that spoke to the design style of the rest of the house. We would have to say this project was one of our most challenging when it came to blending the mid-century style of the house with a more eclectic and modern look that the clients were drawn to. But who doesn't love a good challenge? We removed the builder-grade cabinetry put in by a previous owner and took down a wall to open up the kitchen to the rest of the great room. The kitchen features a custom designed hood as well as custom cabinetry with an intricate beaded details that sets it apart from all of our other cabinetry designs. The pop of blue paired with the dark walnut creates an eye catching contrast. Ridgecrest also designed and fabricated solid steel wall cabinetry to store countertop appliances and display dishes and glasses. The copper accents on the range and faucets bring the design full circle and finish this gorgeous one-of-a-kind-kitchen off nicely.

 Olga Adler
Large open transitional kitchen with white cabinets and dark island, white quartz counters and glass tile. Bertazzoni appliances, Dornbracht and Kohler fixtures.
19