
Search results for "Slate sink" in Home Design Ideas

 Sketches, An Interior View LLC
Inspiration for a small contemporary ceramic tile wet bar remodel in Cincinnati with a drop-in sink, glass-front cabinets, dark wood cabinets and granite countertops

 Maine Coast Homes
In this kitchen, we achieved an atmosphere of traditional character with custom cabinetry and a slate-blue color scheme including a blue CornueFe range. Coffered ceilings, custom wood-paneled fridge, and rustic hardware exude warm French country elegance. Function meets feeling in the large center island -- the perfect gathering place for a warm meal with guests and family.
Photos by: Keith Andrews
Project by: Maine Coast Kitchen Design

 Design Milieu
Bob Narod
Example of a mid-sized trendy 3/4 beige tile and slate tile freestanding bathtub design in Other with furniture-like cabinets, wood countertops and a drop-in sink
Example of a mid-sized trendy 3/4 beige tile and slate tile freestanding bathtub design in Other with furniture-like cabinets, wood countertops and a drop-in sink
Find the right local pro for your project

 Cumberland Custom Homes
open curbless shower, black slate wall.
Bathroom - large transitional master black tile, gray tile and slate tile slate floor and gray floor bathroom idea in DC Metro with a one-piece toilet, white walls and a wall-mount sink
Bathroom - large transitional master black tile, gray tile and slate tile slate floor and gray floor bathroom idea in DC Metro with a one-piece toilet, white walls and a wall-mount sink
 Homes by Chris
Mark McDonald

Alcove shower - mid-sized craftsman master gray tile and stone tile slate floor alcove shower idea in Kansas City with flat-panel cabinets, white cabinets, a two-piece toilet, beige walls, granite countertops and an undermount sink
Alcove shower - mid-sized craftsman master gray tile and stone tile slate floor alcove shower idea in Kansas City with flat-panel cabinets, white cabinets, a two-piece toilet, beige walls, granite countertops and an undermount sink
 Kadello & Larsen Architectural Designs
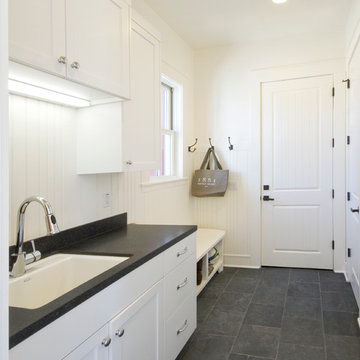
Utility room - mid-sized country single-wall slate floor utility room idea in San Francisco with an undermount sink, shaker cabinets, white cabinets, white walls and black countertops
 Courtney King Studios
Chris Marona

Mountain style gray floor kitchen photo in Albuquerque with a farmhouse sink, shaker cabinets, gray cabinets, white backsplash, subway tile backsplash, stainless steel appliances, an island and white countertops
Mountain style gray floor kitchen photo in Albuquerque with a farmhouse sink, shaker cabinets, gray cabinets, white backsplash, subway tile backsplash, stainless steel appliances, an island and white countertops


 OPEN architecture

Trendy yellow floor and single-sink bathroom photo in Kent with gray walls and a wall-mount sink

 Urban Herriges & Sons, Inc.
EROL REYAL
Inspiration for a timeless powder room remodel in Milwaukee with a vessel sink
Inspiration for a timeless powder room remodel in Milwaukee with a vessel sink

 Martha Hafner
A small guest bath is high style with rugged tile finishes, a heavy glazed vessel sink and oil rubbed bronze fixtures. A standard shower curtain is hung on ball chain for drama.

 Karen Kempf Interiors
A farmhouse style was achieved in this new construction home by keeping the details clean and simple. Shaker style cabinets and square stair parts moldings set the backdrop for incorporating our clients’ love of Asian antiques. We had fun re-purposing the different pieces she already had: two were made into bathroom vanities; and the turquoise console became the star of the house, welcoming visitors as they walk through the front door.

 Cannarsa Structure and Design
Inspiration for a mid-sized transitional multicolored floor, slate floor and wallpaper powder room remodel in Grand Rapids with flat-panel cabinets, medium tone wood cabinets, gray walls, an undermount sink, a two-piece toilet, white countertops and a freestanding vanity

 Carby's Lumber
Small trendy slate floor powder room photo in Boston with flat-panel cabinets, medium tone wood cabinets, white walls, an integrated sink and quartz countertops


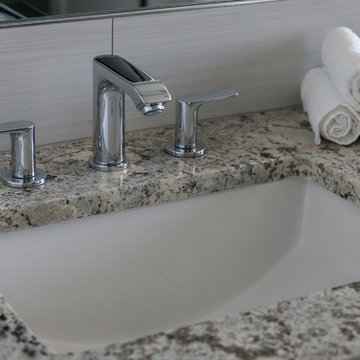
 Perch Construction and Design
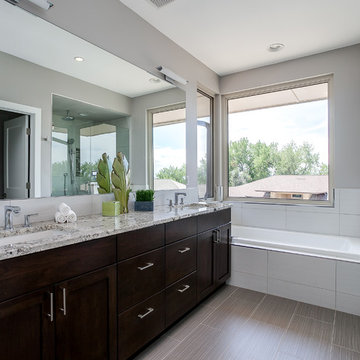
Example of a large trendy master white tile and stone tile slate floor bathroom design in Other with flat-panel cabinets, dark wood cabinets, gray walls, an undermount sink and granite countertops
 Perch Construction and Design

Example of a large trendy master white tile and stone tile slate floor bathroom design in Other with flat-panel cabinets, dark wood cabinets, gray walls, an undermount sink and granite countertops
 Timberwolf Designs

Mid-sized minimalist 3/4 concrete floor alcove shower photo in Other with flat-panel cabinets, dark wood cabinets, a one-piece toilet, white walls, a vessel sink and quartzite countertops
 Cumberland Custom Homes
open curbless shower, black slate wall.
Bathroom - large transitional master black tile, gray tile and slate tile slate floor and gray floor bathroom idea in DC Metro with a one-piece toilet, white walls and a wall-mount sink
Bathroom - large transitional master black tile, gray tile and slate tile slate floor and gray floor bathroom idea in DC Metro with a one-piece toilet, white walls and a wall-mount sink

Sponsored
Columbus, OH

Hope Restoration & General Contracting
Columbus Design-Build, Kitchen & Bath Remodeling, Historic Renovations
 Cumberland Custom Homes

open curbless shower, black slate wall.
Inspiration for a large transitional master black tile, gray tile and slate tile slate floor and gray floor bathroom remodel in DC Metro with a one-piece toilet, white walls and a wall-mount sink
Inspiration for a large transitional master black tile, gray tile and slate tile slate floor and gray floor bathroom remodel in DC Metro with a one-piece toilet, white walls and a wall-mount sink
 Cumberland Custom Homes

open curbless shower, black slate wall.
Bathroom - large transitional master black tile, gray tile and slate tile slate floor and gray floor bathroom idea in DC Metro with a one-piece toilet, white walls and a wall-mount sink
Bathroom - large transitional master black tile, gray tile and slate tile slate floor and gray floor bathroom idea in DC Metro with a one-piece toilet, white walls and a wall-mount sink
 Timberwolf Designs

Inspiration for a mid-sized modern 3/4 concrete floor alcove shower remodel in Other with dark wood cabinets, a one-piece toilet, white walls, a vessel sink, quartzite countertops and flat-panel cabinets
18