
Search results for "Slate sink" in Home Design Ideas


 BRIBURN – Architecture for Life

Central kitchen with slate sink, and breakfast nook.
Photo by John W. Hession
Example of a large arts and crafts single-wall slate floor eat-in kitchen design in Portland Maine with an undermount sink, recessed-panel cabinets, medium tone wood cabinets, soapstone countertops, black backsplash, stone slab backsplash, stainless steel appliances and an island
Example of a large arts and crafts single-wall slate floor eat-in kitchen design in Portland Maine with an undermount sink, recessed-panel cabinets, medium tone wood cabinets, soapstone countertops, black backsplash, stone slab backsplash, stainless steel appliances and an island
 AAHA Studio
Custom Master Bathroom Shower Design

Inspiration for a mid-sized modern white tile and stone slab slate floor, gray floor, single-sink and vaulted ceiling bathroom remodel in Los Angeles with flat-panel cabinets, medium tone wood cabinets, a one-piece toilet, white walls, an undermount sink, quartz countertops, white countertops and a floating vanity
Inspiration for a mid-sized modern white tile and stone slab slate floor, gray floor, single-sink and vaulted ceiling bathroom remodel in Los Angeles with flat-panel cabinets, medium tone wood cabinets, a one-piece toilet, white walls, an undermount sink, quartz countertops, white countertops and a floating vanity
Find the right local pro for your project
 Saint Pierre
saintpierre.co

Mid-sized mountain style 3/4 multicolored tile and stone tile slate floor bathroom photo in Other with a vessel sink, granite countertops, white walls, beaded inset cabinets and light wood cabinets
Mid-sized mountain style 3/4 multicolored tile and stone tile slate floor bathroom photo in Other with a vessel sink, granite countertops, white walls, beaded inset cabinets and light wood cabinets
 Lands End Development - Designers & Builders

Mid-sized mountain style single-wall slate floor and gray floor dedicated laundry room photo in Minneapolis with an undermount sink, medium tone wood cabinets, granite countertops, a side-by-side washer/dryer, gray countertops and shaker cabinets

 The Working Kitchen, Ltd.
Inspiration for a mid-sized timeless single-wall slate floor utility room remodel in New York with a farmhouse sink, soapstone countertops, gray walls, gray countertops and medium tone wood cabinets

 Grace Thomas Designs
Inspiration for a large transitional 3/4 white tile, black and white tile and cement tile slate floor and black floor corner shower remodel in DC Metro with shaker cabinets, white cabinets, an undermount sink, a hinged shower door, a two-piece toilet, black walls and marble countertops

Sponsored
Sunbury, OH

J.Holderby - Renovations
Franklin County's Leading General Contractors - 2X Best of Houzz!

 Austin Impressions - A Design and Build Firm
Mid-sized trendy master beige tile, brown tile, gray tile and matchstick tile slate floor and beige floor bathroom photo in Austin with flat-panel cabinets, dark wood cabinets, gray walls, an undermount sink, a two-piece toilet, solid surface countertops and a hinged shower door

 Inspire Homes Inc.
Example of a mid-sized beach style master beige tile, brown tile and stone tile slate floor alcove shower design in Toronto with open cabinets, distressed cabinets, wood countertops, beige walls and a drop-in sink

 Perez Design Build Remodel
The dream kitchen! A full addition to the house was in order for this new spacious kitchen with a faux tile slate floor, new Wellborn 2 tone traditional cabinets, and mixed stone tops of granite and quartz.

 Berghuis Construction LLC
Photos by Kaity
Example of a large trendy master gray tile and stone tile freestanding bathtub design in Grand Rapids with flat-panel cabinets, white cabinets, a wall-mount toilet, white walls and a trough sink
Example of a large trendy master gray tile and stone tile freestanding bathtub design in Grand Rapids with flat-panel cabinets, white cabinets, a wall-mount toilet, white walls and a trough sink

 Feinmann, Inc.
Example of a small zen slate floor and gray floor powder room design in Boston with flat-panel cabinets, dark wood cabinets, a one-piece toilet, gray walls, a vessel sink and gray countertops

 West End Interiors
Kitchen Renovation, concrete countertops, herringbone slate flooring, and open shelving over the sink make the space cozy and functional. Handmade mosaic behind the sink that adds character to the home.


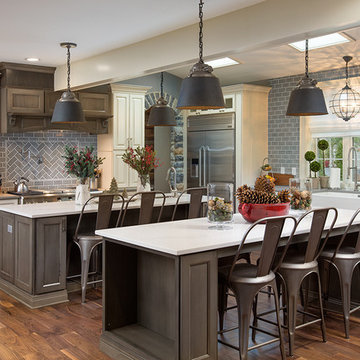
 Epic & Co
JE Evans Photography
Transitional medium tone wood floor kitchen photo in Columbus with a farmhouse sink, raised-panel cabinets, white cabinets, gray backsplash, subway tile backsplash, stainless steel appliances and two islands
Transitional medium tone wood floor kitchen photo in Columbus with a farmhouse sink, raised-panel cabinets, white cabinets, gray backsplash, subway tile backsplash, stainless steel appliances and two islands

 Living Stone Design + Build
Inspiration for a small modern master black tile and slate tile ceramic tile and multicolored floor walk-in shower remodel in Other with shaker cabinets, white cabinets, beige walls, an undermount sink, soapstone countertops, a hinged shower door and black countertops
 The Kingston Group - Remodeling Specialists
Leslie Brown

Large transitional u-shaped slate floor and black floor eat-in kitchen photo in Nashville with a farmhouse sink, recessed-panel cabinets, white cabinets, quartz countertops, white backsplash, subway tile backsplash, black appliances, an island and white countertops
Large transitional u-shaped slate floor and black floor eat-in kitchen photo in Nashville with a farmhouse sink, recessed-panel cabinets, white cabinets, quartz countertops, white backsplash, subway tile backsplash, black appliances, an island and white countertops
 User
User http://peterdressel.com/
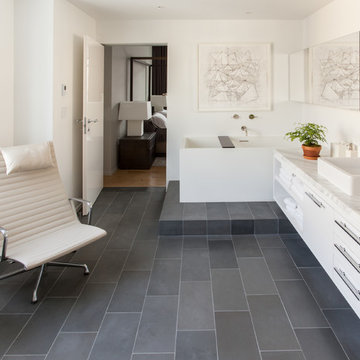
Inspiration for a contemporary freestanding bathtub remodel in New York with a vessel sink, flat-panel cabinets, white cabinets and white walls
Inspiration for a contemporary freestanding bathtub remodel in New York with a vessel sink, flat-panel cabinets, white cabinets and white walls
Sponsored
Sunbury, OH
J.Holderby - Renovations
Franklin County's Leading General Contractors - 2X Best of Houzz!
 Old Dominion Kitchen Design

Brand new custom build by University Homes. Cabinetry design by Old Dominion Design. Cabinetry by Woodharbor. Countertop Installation by Eurostonecraft. Lighting by Dulles Electric, Appliances by Ferguson, Plumbing by Thomas Somerville.
 Studio Sven

Example of a mid-sized trendy master white tile and marble tile slate floor, black floor and double-sink bathroom design in Chicago with flat-panel cabinets, medium tone wood cabinets, white walls, an undermount sink, gray countertops and a floating vanity

 Tyler Karu Design + Interiors
A beach house inspired by its surroundings and elements. Doug fir accents salvaged from the original structure and a fireplace created from stones pulled from the beach. Laid-back living in vibrant surroundings. A collaboration with Kevin Browne Architecture and Sylvain and Sevigny. Photos by Erin Little.
19