
Search results for "Slate" in Home Design Ideas
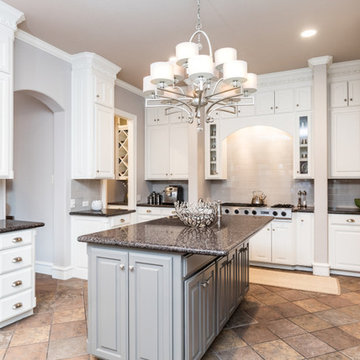
 Southlake Stage Coach
Inspiration for a large timeless u-shaped slate floor eat-in kitchen remodel in Dallas with an undermount sink, raised-panel cabinets, white cabinets, granite countertops, gray backsplash, porcelain backsplash, stainless steel appliances and an island
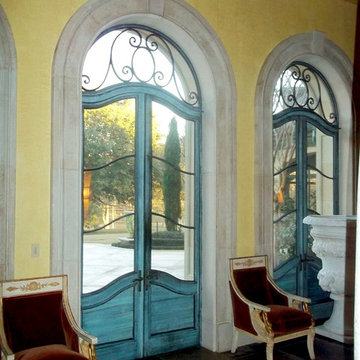
 Gossen Architects
Example of a mid-sized classic courtyard stone patio design in Orange County with a roof extension

 Creative Kitchens & Baths
Bathroom - large traditional master beige tile and ceramic tile slate floor and gray floor bathroom idea in San Francisco with raised-panel cabinets, beige cabinets, a two-piece toilet, beige walls, an undermount sink, granite countertops, a hinged shower door and beige countertops
Find the right local pro for your project


 Titan Homes, Inc.

Open concept kitchen - mid-sized contemporary l-shaped light wood floor and brown floor open concept kitchen idea in Other with an undermount sink, shaker cabinets, white cabinets, marble countertops, gray backsplash, slate backsplash, stainless steel appliances and an island
 Creative Lighting

CREATIVE LIGHTING- 651.647.0111
www.creative-lighting.com
LIGHTING DESIGN: Tara Simons
tsimons@creative-lighting.com
BCD Homes/Lauren Markell: www.bcdhomes.com
PHOTO CRED: Matt Blum Photography
 Creative Kitchens & Baths
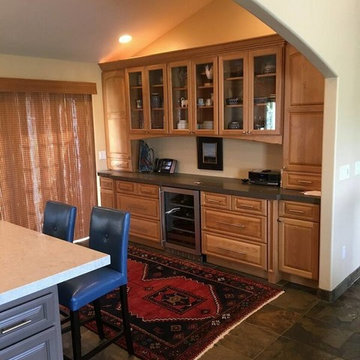
Mid-sized elegant single-wall gray floor wet bar photo in San Francisco with no sink, raised-panel cabinets, light wood cabinets, quartzite countertops and gray countertops

Sponsored
Fredericksburg, OH

High Point Cabinets
Columbus' Experienced Custom Cabinet Builder | 4x Best of Houzz Winner
 Custom Design Construction & Interiors Inc.
Bob Blandy, Medallion Services
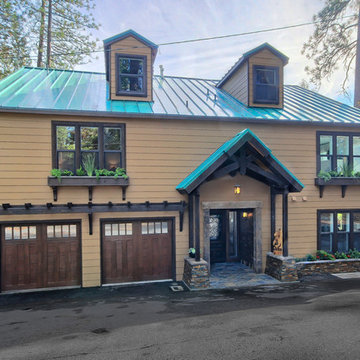
Large mountain style brown two-story concrete fiberboard gable roof photo in Other
Large mountain style brown two-story concrete fiberboard gable roof photo in Other

 MDZA Landscape Architecture and Planning
Example of a small classic backyard stone and round hot tub design in Los Angeles
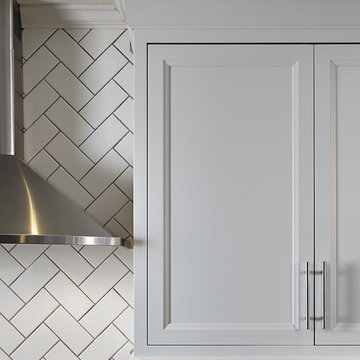
 Lancaster Cabinet
Example of a large transitional l-shaped slate floor and multicolored floor enclosed kitchen design in Philadelphia with a farmhouse sink, recessed-panel cabinets, white cabinets, marble countertops, white backsplash, ceramic backsplash, stainless steel appliances and an island

 Momentum Construction
Mid-sized trendy master slate tile porcelain tile and beige floor walk-in shower photo in Atlanta with flat-panel cabinets, beige walls, an undermount sink, an undermount tub, dark wood cabinets, granite countertops, a hinged shower door and a one-piece toilet

 SDH Studio Architecture and Interior Design
SDH Studio - Architecture and Design
Location: Golden Beach, Florida, USA
Overlooking the canal in Golden Beach 96 GB was designed around a 27 foot triple height space that would be the heart of this home. With an emphasis on the natural scenery, the interior architecture of the house opens up towards the water and fills the space with natural light and greenery.
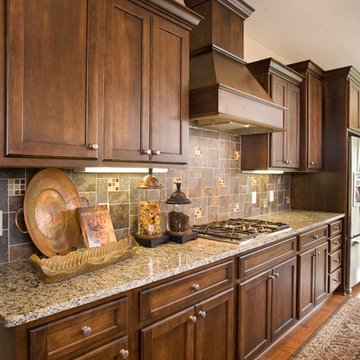
 Kinetic Kitchen and Bath
Koch cabinetry
Inspiration for a mid-sized timeless single-wall medium tone wood floor enclosed kitchen remodel in New York with shaker cabinets, dark wood cabinets, granite countertops, multicolored backsplash, stone tile backsplash, stainless steel appliances and an island
Inspiration for a mid-sized timeless single-wall medium tone wood floor enclosed kitchen remodel in New York with shaker cabinets, dark wood cabinets, granite countertops, multicolored backsplash, stone tile backsplash, stainless steel appliances and an island

Sponsored
Fredericksburg, OH
High Point Cabinets
Columbus' Experienced Custom Cabinet Builder | 4x Best of Houzz Winner

 Crisp Architects
Master bathroom with subway tiles, wood vanity, and concrete countertop.
Photographer: Rob Karosis
Large country master white tile and subway tile slate floor and black floor freestanding bathtub photo in New York with flat-panel cabinets, white walls, an undermount sink, concrete countertops, black countertops and dark wood cabinets
Large country master white tile and subway tile slate floor and black floor freestanding bathtub photo in New York with flat-panel cabinets, white walls, an undermount sink, concrete countertops, black countertops and dark wood cabinets

Inspiration for a small timeless gray tile bathroom remodel in Los Angeles with gray walls and a niche
 Crisp Architects
The shower in the Master Bathroom.
Photographer: Rob Karosis
Example of a large cottage master white tile and subway tile slate floor and black floor bathroom design in New York with white walls and a hinged shower door
Example of a large cottage master white tile and subway tile slate floor and black floor bathroom design in New York with white walls and a hinged shower door

 Red House Design Build
Everything in the right place. A light and sun-filled space with customized storage for a busy family. Photography by Aaron Usher III. Styling by Liz Pinto.

Sponsored
Fredericksburg, OH
High Point Cabinets
Columbus' Experienced Custom Cabinet Builder | 4x Best of Houzz Winner

 Witt Construction
Randall Perry Photography
Landscaping:
Mandy Springs Nursery
In ground pool:
The Pool Guys
Example of a mountain style dark wood floor eat-in kitchen design in New York with raised-panel cabinets, dark wood cabinets, black backsplash, stainless steel appliances, an island and slate backsplash
Example of a mountain style dark wood floor eat-in kitchen design in New York with raised-panel cabinets, dark wood cabinets, black backsplash, stainless steel appliances, an island and slate backsplash

 Yellowstone Custom Country Homes
Jeremy Thurston Photography
Entryway - mid-sized rustic slate floor and gray floor entryway idea in Other with white walls and a medium wood front door
Entryway - mid-sized rustic slate floor and gray floor entryway idea in Other with white walls and a medium wood front door

 Karen Kempf Interiors
With a complete gut and remodel, this home was taken from a dated, traditional style to a contemporary home with a lighter and fresher aesthetic. The interior space was organized to take better advantage of the sweeping views of Lake Michigan. Existing exterior elements were mixed with newer materials to create the unique design of the façade.
Photos done by Brian Fussell at Rangeline Real Estate Photography
108